SPECIAL UPDATE! DESPITE COSTA MESA'S LARGEST PROPOSED DEVELOPMENT FACING A CRITICAL UNKNOWN, PLANNING COMMISSION SENDS IT TO CITY COUNCIL
Monday's Planning Commission meeting was one of the most consequential meetings of the year. Thank you to the many Costa Mesa residents who attended and took the time to provide public comment.
However, an even more important meeting is still ahead.
The City Council will soon consider and potentially approve the Fairview Developmental Center Specific Plan, the largest housing development proposal in Costa Mesa's history and the primary focus of the Planning Commission's meeting.
Many of you may recall the recent Town Hall meeting on this topic. You can read more about both the Town Hall and the subsequent Planning Commission meeting here:
AUGUST 10 PLANNING COMMISSION MEETING. Although the agenda appeared relatively light, the meeting lasted more than four and a half hours, with the majority of that time devoted to discussion of the Fairview Developmental Center project.
The Commission considered two major items:
Fairview Developmental Center Specific Plan
Climate Action And Adaptation Plan, Safety Element Update, and Environmental Justice Policy Update
Only five Planning Commissioners attended in person. David Martinez (District 5) participated remotely from Sacramento, while Johnny Rojas (District 2) was absent. Given the significance of the issues being considered, it was disappointing that the commissioner representing my district did not attend.
Public Comment. None.
Commissioner Comments. Karen Klepack (District 1) and Angely Andrade (District 4) both thanked residents for attending. The Council Chambers were more than half full, making it one of the largest audiences the Commission has seen in recent memory.
Martinez highlighted a City survey currently underway and promoted a free community concert scheduled for the following evening at Heller Park.
Jon Zich (District 1) encouraged residents to participate in the public comment process and requested that the lone Consent Calendar item be pulled for discussion.
Jeff Harlan (Chair, At-Large) offered no comments.
Rob Dickson (District 5) arrived after the Commissioner Comment period had concluded.
CONSENT CALENDAR. The only Consent Calendar item was approval of the July 27, 2026 meeting minutes. Commissioner Zich requested that the item be removed from the Consent Calendar, noting several substantive errors in the draft minutes.
Zich moved to return the minutes to Staff for correction and to bring them back for Commission review at the next meeting. Commissioner Andrade, who also identified a correction, seconded the motion.
The motion passed unanimously, 5-0, with Rojas and Dickson absent at the time of the vote. Shortly thereafter, Dickson joined the meeting.
PUBLIC HEARINGS: There were two public hearings:
1. Fairview Developmental Center Specific Plan (FDCSP). Staff and project consultants delivered a presentation of approximately 30 minutes covering:
Project background
Community outreach efforts
Draft Specific Plan
Housing and financial feasibility
Traffic analysis
Environmental Impact Report (EIR) findings
Next steps in the approval process
For the first time, Staff provided a more detailed financial analysis, including scenarios designed to balance housing production, open-space preservation, and economic feasibility.

Development Phasing: Staff also discussed how redevelopment could occur in multiple phases. The phasing concepts presented to the Planning Commission differed from those shown in the draft Specific Plan.
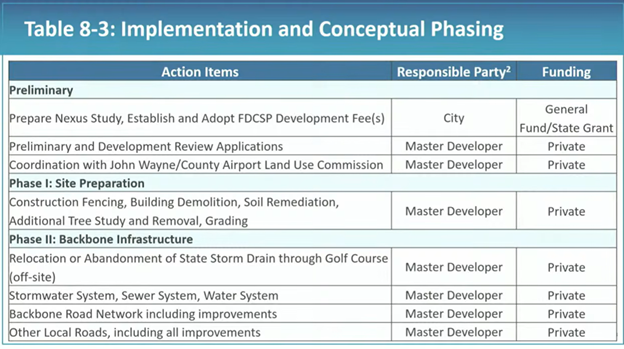
And

It is important to note that the City will not determine the ultimate phasing sequence. That decision will be made by the future Master Developer and individual parcel developers.
Density Comparisons: Staff compared the proposed development densities to several existing Costa Mesa housing projects:
Development | Density |
3,500-unit FDC Option | 44 dwelling units/acre |
4,000-unit FDC Option | 50 dwelling units/acre |
Baker Block | 58 dwelling units/acre |
Halcyon House | 81 dwelling units/acre |
The purpose of the comparison was to demonstrate that the proposed densities fall within a range already found elsewhere in Costa Mesa.
However, this comparison deserves careful scrutiny.
During the meeting, Staff acknowledged that the density of individual development sites could ultimately be significantly higher than the averages presented because state housing laws, density bonuses, and "by-right" development provisions may allow substantially more units than currently reflected in the conceptual plans.
In other words, while the average project density may appear lower on paper, the actual density experienced by surrounding neighborhoods could be considerably greater.
Furthermore, not all density comparisons are equally meaningful. Baker Block, for example, was criticized as a project that ignored numerous Smart Growth principles. In fact, former Mayor Jim Righeimer publicly stated afterward that he would never approve another project like it.
Halcyon House, by contrast, is located near South Coast Plaza in an area well suited for higher-density residential development and generally aligned with Smart Growth principles.
The question remains: how relevant are these projects as comparisons for a massive redevelopment proposal located in the geographic center of Costa Mesa and largely isolated from the type of regional transit and employment centers that typically support higher-density housing?
Traffic Analysis: Because this is a program-level EIR rather than a project-level EIR, Staff relied on traffic modeling rather than preparing a traditional traffic study.
According to the analysis, traffic conditions at Harbor Boulevard and Fair Drive are expected to degrade to Level of Service (LOS) D, which is the City's minimum acceptable standard.

However, the cumulative analysis projected that in 2045:
Harbor and Fair would operate at LOS E
Placentia Avenue would operate at LOS E
Victoria Street would operate at LOS E
Note that the modeling did not evaluate traffic during two of the area's most heavily congested periods:
The annual OC Fair
The Huntington Beach Air Show
LOS D may technically meet the City's standard, but it represents congestion levels that many residents would find concerning. More importantly, once intersections reach failing conditions, improvements are often difficult and expensive to achieve.
Significant and Unavoidable Environmental Impacts: The Environmental Impact Report identified four impact categories that remain significant even after mitigation measures are applied:
Air Quality: Construction-related emissions and long-term operational emissions
Biological Resources: Potential impacts to aquatic resources associated with the municipal golf course pond area
Cultural Resources: Demolition or removal of historic Fairview Developmental Center feature
Greenhouse Gas Emissions: Project emissions exceeding established thresholds
The project is near a census tract that already has a high pollution burden, so this will only make that worse. In my experience reviewing Costa Mesa EIRs, it is unusual to see this many significant and unavoidable impacts identified within a single project.
Environmentally Superior Alternative: The EIR concluded that the Partial Adaptive Reuse Alternative would be environmentally superior because it would:
Preserve more historic resources
Reduce impacts to the historic district
Still accomplish many redevelopment objectives
Despite that finding, few commissioners appeared interested in pursuing that alternative.
EIR Recirculation: Staff concluded that comments submitted on the draft EIR did not reveal any new significant impacts or increase the severity of previously identified impacts. As a result, Staff determined that the EIR does not require recirculation under CEQA.
Notably, the project already contains multiple significant and unavoidable impacts. Staff's position was essentially that the public comments did not make those impacts materially worse than what had already been disclosed.
Another point that drew my attention was the limited range of alternatives analyzed. Beyond the preferred project, the only other alternative considered was the No Project Alternative. No reduced-density alternative was evaluated.
For a project of this magnitude, many residents may reasonably ask why intermediate housing scenarios were not included in the formal analysis.
Next Steps: Staff requested the Planning Commission recommend that the City Council:
Certify the EIR
Adopt findings, mitigation measures, and overriding considerations
Approve General Plan amendments
Approve Zoning Code amendments
Approve the Specific Plan
City Council Hearing: Tentatively set for September 15
If the Specific Plan is approved, the State will:
Select a master developer (if one applies)
The master developer will then:
Submit actual development applications
Undergo detailed City review (unless the project uses "by right" development standards)
Obtain permits
Implement the adopted Specific Plan over many years
Bottom Line: The primary policy question before the Commission was simple:
How many housing units can be accommodated while maintaining financial feasibility and balancing open space, traffic conditions, and other community concerns?
According to Staff's analysis, redevelopment becomes financially viable at approximately 3,500 to 4,000 housing units. The draft Specific Plan currently permits up to 4,000 units, includes approximately 14 acres of public open space, and establishes the framework for phased redevelopment of the site.
The Night's Biggest Revelation: Perhaps the most surprising statement of the evening came about ten minutes into the Staff presentation when Principal Planner Melinda Dacey, who oversees the project, stated:
"At this time, as we understand it, there has been no actual application submitted for the disposition of the site, but that process is still open and ongoing."
That statement is significant.
The State opened the Master Developer application process in March, and yet no application has been submitted as of the date of this meeting.
If true, that raises important questions about market interest in the project, the economics of redevelopment, and the assumptions underlying the current planning effort.
More on that later.
Commissioner Questions and Comments: Here is a summary of the questions from the Commissioners and the responses from Staff or the consultants:
SAFER Letter and CEQA Concerns (Dickson):
Did Staff review the public comment letter submitted by SAFER (Supporters Alliance for Environmental Responsibility), and how were the organization's concerns regarding the adequacy of the EIR and responses to public comments addressed?
Staff Response: Staff confirmed that they had reviewed the SAFER letter and stated that the issues raised had already been considered in the findings included with the Planning Commission packet.
According to Staff, the letter did not introduce any new information that would alter the environmental analysis, change the conclusions of the EIR, or result in more severe impacts than those already identified.
Staff explained that revisions made to the Final EIR were limited to clarifications, refinements, corrections, and minor typographical edits. As a result, Staff concluded that recirculation of the EIR is not required under CEQA Guidelines §15088.5.
Staff also noted that extensive comments had been received from the California Office of Emergency Services (Cal OES). Meetings were held between Cal OES, the Department of General Services, and City Staff to discuss those concerns. According to Staff, many of the issues raised involved policy or implementation matters that would continue to be addressed during future entitlement, permitting, and regulatory review processes rather than through the EIR itself.
Do Comment Letters Require Additional Action (Zich):
Is Staff essentially saying that while commenters may disagree with the EIR's conclusions, those comments do not make the identified impacts worse and therefore do not require additional analysis or action?
Staff Response: Yes. Staff stated that no comment letters submitted during the review process contained new information that would materially change the environmental analysis, increase the severity of impacts, or trigger recirculation of the Draft EIR.
Timing of the Secondary Access Road Through the Golf Course (Zich):
One presentation slide appeared to show the access road being constructed before the development phases begin, while previous discussions suggested it would be built later. Is there a contradiction?
Staff Response: Staff said there was no contradiction. The slide presented during the meeting was intended only as a high-level overview and was not meant to depict an exact construction sequence.
Under the proposed Specific Plan, the secondary access road would become required once a specified development threshold is reached. Development could proceed before that threshold is met. Staff also acknowledged that a future developer could potentially construct the road earlier if approved through subsequent agreements.
The City would retain flexibility through future development agreements to determine the timing and could require the road not to be built during the earliest phases of the project.
Merrimac Road Lease Expiration (Zich):
When does the current lease expire?
Staff Response: The lease expires in December 2036.
Traffic Analysis and Level of Service (LOS) (Andrade):
What do the LOS ratings mean?
Why is LOS B shown in the morning and LOS D in the evening?
Are there current city intersections comparable to LOS D?
Staff Response: Staff explained that, with the proposed traffic improvements, the intersection is projected to operate at LOS B during the morning peak period and LOS D during the evening peak period.
LOS D is the City's adopted minimum acceptable traffic standard. The lower evening rating reflects heavier commuter traffic as residents return home from work.
For comparison, Staff noted that the nearby Harbor Boulevard/Gisler Avenue intersection currently operates at approximately LOS C. Staff indicated that examples of other LOS D intersections within the City could be provided at a later date.
I can give you one off the top of my head: Newport and 17th, which has been widened so many times, but still fails. Why didn't Staff want to disclose what failure looks like?
Further, that traffic analysis will be blown to bits if a developer decides to use "by right" or "density bonus" laws to increase the number of units. In that event, LOS D could become LOS E or F very quickly.
One observation worth noting: Staff's answers consistently returned to the same central theme. Whether discussing the SAFER letter, public comments, or agency feedback, Staff's position was that nothing submitted during the review process introduced new information significant enough to change the EIR's conclusions or require recirculation under CEQA. That became a recurring point throughout the discussion.
Housing Density vs. Open Space (Andrade):
If the number of housing units is reduced, does that automatically result in more open space?
Would creating additional open space require removing buildings?
Staff Response: Staff explained that the analysis was intended to demonstrate the general relationship between housing density and open-space acreage, not to prescribe a specific development outcome. According to Staff, the plan provides flexibility in how open space is achieved. Additional open space could potentially be created through a variety of design approaches, including rooftop amenities and other integrated open-space features, without necessarily reducing the total number of housing units or removing buildings.
Financial Feasibility Analysis (Andrade):
Is the higher housing-unit scenario considered the most financially feasible?
Staff Response: Yes. Staff stated that the higher-unit scenarios performed best from a financial feasibility standpoint. The analysis was informed by market research and discussions with both affordable-housing and market-rate housing developers.
The implication was that as housing unit counts increase, the economic viability of redeveloping the site also improves.
Future Opportunities for Safety Mitigation (Andrade):
If the project moves forward, will concerns raised by residents and agencies still have opportunities to be addressed?
Staff Response: Yes. Staff emphasized that approval of the Specific Plan does not end the review process. Future entitlement applications, regulatory reviews, and permitting processes will provide additional opportunities to evaluate safety concerns and impose mitigation measures where appropriate.
Overall Project Timeline (Andrade and Martinez):
Assuming approval, how long would the entire project take to complete?
Staff Response: According to the financial feasibility analysis, buildout is expected to take approximately 12 to 20 years, with 18 years identified as the most likely timeline.
Staff also noted that the Specific Plan is a long-range planning document that could remain in effect for up to 25 years, allowing redevelopment to occur in multiple phases over an extended period.
However, the Master Developer could start selling off parcels for development sooner than that. And once the parcel developers are paying on land acquisition loans and construction loans, they will want to sell their product as soon as possible.
Consequences of Delaying or Not Approving the Project (Andrade):
What happens if the City continues delaying action on the project?
Staff Response: Staff explained that the site plays a significant role in the City's strategy for meeting its Housing Element obligations under state law. According to Staff:
The California Attorney General has filed litigation related to the City's housing compliance efforts, but that action is still pending and no ruling has been made or court order issued.
The State has given the City 120 days to address deficiencies in the Housing Element.
Failure to adopt the necessary land-use changes could jeopardize Housing Element certification.
The City has contractual obligations and grant funding tied to the planning process.
Staff further cautioned that the State retains authority over disposition of the property and could move forward with its own redevelopment process if local efforts stall. In that scenario, the City could have less influence over future land-use decisions at the site.
The Housing Element compliance cannot be resolved until the State's Housing and Community Development Department (HCD) decides that the City has eliminated the fair housing issues caused by our sober living ordinance. Unless the State agrees to split that issue off from the Housing Element, the City will remain in a state of limbo. This could be why no developer has applied to be Master Developer. Who would want to get caught in the middle of a major battle between the State and the City?
Utility System Maintenance (Martinez):
Why does the document suggest the City may maintain utility systems if Mesa Water District or Costa Mesa Sanitary District own them?
His question relates to this slide:

Staff Response: Staff clarified that utility facilities would be maintained by the agency that owns them. If water infrastructure is owned by Mesa Water District or sewer infrastructure is owned by the Costa Mesa Sanitary District, those agencies, not the City, would be responsible for ongoing maintenance and operations.
Conceptual Site Plan Flexibility (Dickson):
Is the conceptual site plan fixed, or can it change significantly?
Staff Response: Staff emphasized that the site plan is conceptual only and should not be viewed as a final development blueprint.
The plan reflects current assumptions regarding infrastructure, circulation, walkability, and land-use patterns. However, the precise location of buildings, streets, open spaces, and other project features may evolve significantly as future development applications are submitted and reviewed.
Financing Gap in the Development Scenarios (Dickson):
What does the reported $5 million financing gap mean, and how could it be addressed?
Staff Response: Staff explained that the financing gap indicates a scenario that falls slightly short of the targeted return necessary to make the project financially attractive to developers and investors.
According to Staff, such a gap could potentially be bridged through:
Tax-credit financing
State or federal funding programs
Alternative financing mechanisms
Different mixes of housing products and unit types
Staff noted that the feasibility study represents a planning-level estimate rather than a definitive prediction of future project economics.
Community Workforce Agreement (Andrade):
Would the project be covered by the City's Community Workforce Agreement?
Staff Response: Staff stated that it would not automatically apply because the project is not being developed by the City.
As a private development, it is not currently subject to the existing agreement. However, Staff noted that affordable-housing projects utilizing low-income housing tax credits or other public funding sources may still be required to comply with certain skilled and trained workforce requirements under state law.
Park Fees and Open Space Contributions (Dickson):
Would park in-lieu fees and open-space requirements apply only within the Specific Plan area or citywide?
Staff Response: Staff explained that a future nexus study will determine the specific fees applicable to the project and how those fees may be used. Park in-lieu fees generated by the development could potentially fund improvements both within and outside the Specific Plan area, provided the City can demonstrate that the expenditures serve the needs created by the project.
Any decisions regarding the use of those funds would be evaluated through the City's parks planning process and must satisfy the legal nexus requirements connecting the improvements to impacts generated by the development.
Recurring Theme: Several of these exchanges highlighted an important reality about the project: many of the details remain unresolved. Whether discussing infrastructure maintenance, project financing, the application of labor agreements, park funding, or even the layout of the site itself, Staff repeatedly emphasized that future developers, future agreements, future studies, and future entitlement applications will determine much of what eventually gets built. The Specific Plan establishes the framework, but many of the specifics remain to be decided.
Public Comments: It was now an hour and fifteen minutes into the meeting. There was approximately 75 minutes of public comment by about 35 residents, and the testimony reflected a clear divide between residents concerned about the project's scale and impacts and those advocating for additional housing, particularly affordable housing. Here is a summary:
Comments Opposing or Seeking Significant Changes to the Plan:
Community Outreach and Public Awareness: Several speakers argued that public awareness of the project remains low despite the lengthy planning process. They stated that many nearby residents do not understand the scale of the proposal, including building heights and density, and they felt community concerns have not been meaningfully addressed.
Density and Project Scale: Many speakers objected to the proposed density, particularly scenarios ranging from approximately 3,500 to 4,000 units. Concerns included:
The project being out of scale with surrounding neighborhoods.
Too many units being concentrated on a reduced site area.
The perception that financial feasibility is driving planning decisions more than community needs.
Requests for lower-density alternatives with more parks, sports fields, and open space.
Traffic and Circulation: Traffic was the most frequently raised concern. Speakers cited:
Existing congestion on Harbor Boulevard, Fair Drive, and nearby intersections.
Potential spillover traffic into neighborhoods such as Mesa Verde, College Park, Cornerstone, and the Bird Streets.
Concerns that neighborhood streets were not adequately analyzed.
Questions about emergency access, evacuation routes, and long-term traffic mitigation.
Worries about parking demand associated with thousands of new housing units.
Merrimac Way as Secondary Access: Several speakers argued the city should further explore use of Merrimac Way as a secondary access road before routing an access road through the golf course. They cited:
Historical evidence suggesting Merrimac Way existed before the Harbor Village lease.
Questions about whether public easement rights may exist.
The Harbor Village lease expiration in 2036.
Concerns that routing access through the golf course unnecessarily increases project costs and impacts.
Golf Course Preservation: Numerous speakers, including golf advocates, coaches, and representatives of the Southern California Golf Association, expressed concern about the proposed secondary access road through Mesa Linda Golf Course. Key points included:
Potential loss or disruption of golf holes and facilities.
The golf course's role as a heavily used public recreational asset.
Its importance for youth, high school, and college golf programs.
Concerns about the feasibility and cost of relocating holes or maintaining operations during construction.
Requests to find alternate road alignments that preserve all 36 holes.
Parks, Recreation, and Open Space: Many speakers argued the plan lacks sufficient:
Parks and sports fields.
Recreation opportunities for children and families.
Meaningful open space compared to the number of proposed housing units.
Several noted that community input consistently asked for sports fields, recreation space, and parks, and they felt those priorities were not adequately reflected in the latest plan.
Speakers questioned:
Where children in the new development would attend school.
Whether existing schools have adequate capacity and recreation space.
Effects on police, fire, library, and emergency services.
Whether future service demands had been adequately evaluated.
Environmental and Quality-of-Life Concerns: Comments included concerns about:
Significant and unavoidable EIR impacts.
Air quality and greenhouse gas emissions.
Construction impacts over potentially 12–20 years.
Noise, dust, and traffic during buildout.
Loss of green space and community character.
Concerns About Affordable Housing Component: Some speakers questioned:
The large percentage of affordable housing required.
Financial sustainability of the project over the long term.
Potential future maintenance and fiscal challenges.
Some raised concerns about public safety or service impacts associated with affordable housing, while others challenged assumptions about population forecasts and occupancy rates.
Requests for Further Analysis or Revision: Several speakers did not oppose housing in principle but requested:
More detailed financial analysis.
Additional traffic studies.
Alternative site plans.
More parks and community amenities.
A reduction in total unit count.
Additional negotiations with the State regarding affordability requirements.
Comments Supporting the Plan:
Need for Affordable Housing: Many supporters emphasized that:
Costa Mesa and Orange County face a severe housing shortage.
Housing costs are pushing teachers, nurses, workers, young adults, seniors, and families out of the community.
The Fairview site represents a rare opportunity to provide substantial affordable and workforce housing.
Compliance With State Requirements: Several speakers argued:
The city must comply with housing laws and Housing Element requirements.
Delays could expose the city to additional legal risks and loss of local control.
The planning process and public outreach have been extensive and ongoing for years.
Affordable Housing Misconceptions: Multiple speakers pushed back against negative characterizations of affordable housing, emphasizing that future residents would include:
Teachers
Nurses
Service workers
Clergy
Young professionals
Seniors on fixed incomes
People already working and contributing in Costa Mesa
They argued affordable housing should not be associated with crime or declining property values.
Long-Term Community Benefits: Supporters stated the project would:
Help future generations remain in Costa Mesa.
Support local employers by providing housing for workers.
Create a more inclusive community.
Address a pressing and longstanding housing crisis.
Several speakers described housing as a basic need or fundamental right and encouraged approval of the plan despite its imperfections.
Overall Themes: The dominant concerns among opponents were traffic, density, preservation of the golf course, lack of parks/open space, and skepticism that community input has shaped the project.
The dominant arguments from supporters were the severity of Costa Mesa's housing shortage, the need for affordable housing, compliance with state housing requirements, and creating opportunities for workers and future generations to remain in Costa Mesa.
Final Questions from Commissioners
Density Bonus Law and Maximum Unit Counts (Dickson):
If the Specific Plan set a lower maximum unit count, such as 2,300 units, how would State Density Bonus law affect the ultimate number of units that could be built?
Would a lower base density simply become the starting point for density bonus calculations?
Staff Response: Yes. The adopted base density serves as the foundation for density bonus calculations. Given the substantial affordable housing requirements, density bonus provisions could increase the allowable number of units by roughly 40–50% or more. Staff explained that if the adopted plan is not financially feasible, there is a high likelihood a future developer would pursue density bonus entitlements to increase density. Staff also emphasized that State Density Bonus law significantly reduces local discretion because concessions and waivers are difficult to deny.
Additional Discussion (Harlan):
Asked Staff to explain the trade-off between adopting a plan and relying on density bonus law.
Staff explained that density bonus approvals are largely "by right." The City would have limited ability to deny concessions or waivers unless it could prove specific health and safety impacts.
Development agreements would still be possible, but many negotiating tools and community benefit discussions would be diminished.
Parking Requirements (Dickson):
Since the City eliminated residential parking minimums, could affordable housing units potentially be built with little or no parking if needed to make projects feasible?
Staff Response: Yes, that is a possibility.
Merrimac Way as Future Access Road (Andrade):
Is Merrimac Way already included as a potential future access route if lease conditions change?
Staff Response: Yes. Language was added to the Specific Plan recognizing that if the lease situation changes and negotiations occur, Merrimac Way could potentially become an alternative access route.
Golf Course Impacts (Andrade):
Does the secondary access road eliminate golf holes, or simply reconfigure them?
Staff Response: Staff stated that the golf consultant's analysis concluded the holes would be reconfigured and relocated rather than permanently eliminated. The total number of holes would be maintained.
Public Easement on Merrimac Way (Dickson):
Has Staff determined whether a public easement exists on Merrimac Way?
Staff Response: To Staff's knowledge, no public access easement exists. The roadway is currently private, and no recorded public dedication has been identified.
Motion: Andrade moved to approve the Staff recommendation and adopt the proposed resolutions and Specific Plan recommendations. The motion was seconded by Martinez.
Andrade spoke in support of the project and highlighted:
Housing Need:
The project provides opportunities for renters, first-time homebuyers, teachers, firefighters, police officers, city employees, and younger generations who cannot currently afford Costa Mesa housing.
Affordable housing serves working residents, not just vulnerable populations.
Public Process:
The project has been studied since 2023.
The City received grant funding to conduct the planning effort and public engagement process.
Traffic Analysis:
Staff analysis indicated that project traffic impacts would be comparable to traffic conditions already present at other city intersections.
Slower traffic may have safety benefits in some neighborhoods.
Additional Access Opportunities:
Suggested the City continue exploring possible third-access solutions before City Council consideration.
Schools and Parks:
Pointed out that Newport-Mesa Unified has indicated sufficient school capacity.
Believes the project would bring additional park and recreational opportunities to underserved westside neighborhoods.
Discussed expanding joint-use agreements with school facilities to provide greater public access to recreation fields.
Housing Policy:
Argued that Costa Mesa lacks many opportunities to add affordable housing because of existing zoning restrictions.
Viewed the Fairview site as one of the City's most significant opportunities to address future housing needs.

Martinez also supported the motion. He noted that the project is a 20-year vision that will take decades to implement. He argued that the current housing crisis is partly the result of decades of underproduction. Martinez suggested that gradual housing growth over many years could have avoided the current situation. He praised Staff and consultants for revisions and improvements and noted improvements in mobility planning, open space, public safety facilities, and housing opportunities.
Substitute Motion to Delay Approval: Dickson moved to postpone adoption of the Specific Plan and direct additional work, including:
Re-engaging with the State and Department of General Services.
Reassessing the 40% affordable housing requirement.
Re-engaging the public participation process.
Evaluating cumulative impacts related to other housing buildout scenarios.
Further studying mobility issues and intersections projected to operate at LOS E.
That motion was seconded by Zich.
Commissioner Comments Supporting the Substitute Motion: Dickson and Zich both commented on the Substitute Motion. They argued:
One-Time Opportunity:
This is a once-in-a-generation planning opportunity that should not be rushed.
Better to spend more time now than permanently approve a flawed plan.
Community Input:
Residents consistently requested:
Less density
More parks
Protection of the golf course
Better traffic solutions
Felt those preferences were not adequately reflected in the final plan.
Financial Feasibility Concerns:
Questioned whether financial feasibility analysis was driving planning decisions too heavily.
Expressed concern that plans were being shaped around developer economics rather than community priorities.
Density:
Argued that earlier public visions contemplated approximately 1,500 housing units.
Felt density bonus law could potentially bring projects up to roughly 2,300 units without requiring the current scale of development.
Golf Course:
Believed disruption of the golf course should not be considered inevitable.
Wanted additional legal and planning analysis of Merrimac Way.
Environmental Impacts:
Highlighted the EIR findings of significant and unavoidable impacts, including:
Traffic
Greenhouse gas emissions
Environmental effects
Parks:
Argued the project would worsen the City's parkland deficiency.
Felt the proposed open space was inadequate relative to future population growth.

Harlan shared many of Commissioner Dickson's concerns and acknowledged the desire to get the plan right.
Different Procedural View:
Believed the Planning Commission's role is to advise City Council rather than achieve a perfect final plan.
Felt City Council is the more appropriate body to determine whether additional time or revisions are needed.
Practical Considerations:
Noted that many issues involve policy decisions beyond the Planning Commission's authority.
Emphasized the need to send a recommendation to Council so Council can weigh unresolved issues.
Vote on Substitute Motion (Delay Project): Motion failed on a vote of 2-4, with Andrade, Harlan, Klepack and Martinez voting "No."
Vote on Original Motion (Approve Staff Recommendation): The motion was approved by a vote of 4-2, with Dickson and Zich voting "No."
This item will come before the City Council on September 15. If you care about the future of the Fairview site, I encourage you to attend and make your voice heard.
One of the most significant revelations from the evening was Staff's statement that, to its knowledge, no Master Developer application has been submitted to the State since the application process opened approximately six months ago.
That raises important questions. Is the project financially challenging under current market conditions? Are potential developers hesitant because of ongoing tensions between the City and the State regarding housing compliance? Are they concerned about the possibility of future litigation, similar to what has occurred with the Sonoma Developmental Center redevelopment effort, where legal challenges have delayed implementation?
It also raises a broader question: What happens if the City Council approves the Specific Plan but no Master Developer emerges? As the property owner, the State retains significant authority over the site's future. Would the State pursue its own planning framework? Would it ultimately transfer the property to a developer who proposes a different vision? While no one knows the answer today, the possibility of reduced local influence over the property's future should concern residents regardless of where they stand on the project itself.
Another issue worth considering is the project's financial environment. At Wednesday's FiPac meeting, Staff reported that the City is still working to secure favorable financing terms for the Fire Station No. 2 reconstruction project. If financing costs remain elevated, major public projects could face delays. Higher borrowing costs can also affect affordable housing projects by making it more difficult to close funding gaps and secure grants, tax credits, and other financing sources.
The Fairview Developmental Center project represents a once-in-a-generation decision for Costa Mesa. Yet many important questions about financing, implementation, market interest, and long-term governance remain unresolved. Those issues deserve careful consideration as the project moves to the City Council for review.
It was 9:20 p.m. The Commissioners took a break, during which most of the audience, including myself and my better half, left. Here is a summary of the remaining item:
2. Climate Action And Adaptation Plan, Safety Element Update, and Environmental Justice Policy Update. Staff presented three related policy updates that help Costa Mesa comply with state requirements and Housing Element commitments:
Climate Action & Adaptation Plan (CAAP):
Long-term strategy to reduce greenhouse gas emissions and prepare for climate impacts.
Major emission source is transportation (63%), followed by building energy (31%).
Includes 106 implementation actions focused on transportation, energy, sustainability, resilience, and municipal operations.
Does not create new development regulations.
Helps the City compete for grants and prioritize sustainability investments.
Safety Element Update:
Updates the General Plan's safety policies.
Incorporates the City's 2022 Local Hazard Mitigation Plan.
Addresses flooding, earthquakes, wildfire, drought, extreme heat, emergency preparedness, and climate resilience.
Ensures compliance with current state laws.
Environmental Justice (EJ) Policy Updates:
Adds and strengthens policies to ensure equitable access to healthy, safe, and livable neighborhoods.
Focuses on six identified EJ census tracts in Costa Mesa.
Includes policies related to parks, tree canopy, community gardens, recycling education, cooling centers, and emergency services in underserved areas.
Commissioner Questions: First up was Zich, who asked who determines Environmental Justice (EJ) census tracts and how the City knows when an area is no longer an EJ community. Staff responded that the State (CalEPA) identifies and updates EJ census tracts annually; the City will monitor and update maps accordingly. He then asked whether the City simply needs policies that address required EJ topics. Staff responded that yes, the law requires cities to address specific EJ topics, but cities have flexibility in how they do so.
Zich asked whether the state reviews the City's EJ policies. Staff said that the HCD may review the policies as part of Housing Element compliance. He then asked why the City is preparing a CAAP if it is not required by law. Staff said it creates a local roadmap for climate resilience and emissions reduction and improves eligibility for grant funding.
He asked about climate targets, transportation emissions, mixed-use development, and electrification. Staff responded that the CAAP helps guide local actions to reduce emissions; mixed-use development is encouraged but often cannot be required under state housing law; electrification is an important emissions-reduction strategy.
Klepack asked how the City would encourage building electrification. Staff responded that the City plans to promote existing state, utility, and federal rebate programs rather than create its own rebate program.
Dickson asked how the CAAP's 106 action items would be implemented and whether they could become regulatory requirements. Staff indicated that the CAAP is intended as a policy and planning framework, not a regulatory mandate. City Council directed Staff to focus on incentives, education, and municipal leadership. He asked whether projects could be penalized for using natural gas instead of electric systems. Staff said no, that the City is not proposing mandatory electrification requirements. The approach is incentive-based, and projects would not be denied for including natural gas.
Public Comments: There was one public comment, but it was hard to tell if the commenter was talking about this item or the previous item. He seemed to call for clearer understanding and coordination between state mandates, city planning efforts, and community concerns.
Commissioner Further Questions and Comments: Andrade asked whether the Climate Action and Adaptation Plan (CAAP) was funded through grants. Staff said that grant funding helped support the effort. She asked whether Environmental Justice (EJ) policies apply only in EJ areas. Staff indicated that the policies apply citywide but prioritize improvements and investments in EJ communities.
Andrade said she supported the CAAP and EJ policies. She praised Staff for incorporating prior Planning Commission feedback. She highlighted the need for:
Safer streets and bike facilities.
More green space and tree canopy.
Cooling centers for residents without air conditioning.
Better access to healthy food.
She noted that many renters in EJ neighborhoods face heat and energy-cost challenges and commended the City for taking a proactive approach to improving quality of life and resilience.
Martinez asked when Appendix F (the Climate Action Plan fiscal analysis) would be available. Staff said it is still being prepared and will be presented to City Council. Martinez suggested the Planning Commission should also be able to review it. He asked how the City will track and communicate changes to EJ communities. Staff answered that the City will update its sustainability webpage and maps as EJ designations change.
He asked whether Safety Element policies requiring two ingress/egress points apply to buildings or neighborhoods. Staff indicated that the policies apply to neighborhoods and street access routes, not individual buildings. Separate Fire Department requirements may apply to certain large buildings.
Motion and Vote: Andrade moved to find the Safety Element Update and Environmental Justice Policy Update exempt from CEQA and to adopt the resolution recommending that City Council approve the updates. That motion was seconded by Martinez. The motion passed 5–1, with Dickson voting "No."
Development Services Report: A Special Planning Commission Meeting will be held next Monday to bringing another revised Housing Element to the Commission, as well as a Study Session on the "Neighborhoods Where We All Belong" aka Measure K rezoning.
There's no rest for the wicked!


Comments