📢SPECIAL UPDATE! 📢PLANNING COMMISSION HOLDS BACK ON SENDING MEASURE K REZONING TO CITY COUNCIL, AND CITY COUNCIL RESTRUCTURES FDCSP BEFORE VOTING TO APPROVE A PROJECT WITH REDUCED IMPACTS
Updated: Sep 20
Monday’s Planning Commission meeting could have been one of the most consequential of the year, but it wasn’t. If you were one of the handful of residents who attended, thank you! The rest of you had better sit up and take notice because the City Council meeting the following night is an example of what happens when residents get involved.
However, there was another important meeting that also took many hours. Let’s get started!
SEPTEMBER 14 PLANNING COMMISSION MEETING. Although the agenda appeared relatively light, the meeting lasted four and a half hours, with most of that time devoted to discussion of the last item, the Measure K Zoning Amendments and Amendments to Specific Plans. This meeting had a surprise ending!
The Commission considered three items:
Variance to Exceed Maximum 30-Foot Building Height for Dick’s House Of Sport at 2200 Harbor Blvd, Unit K
Conditional Use Permit to Allow Commercial Padel Facility at 2045 Harbor Blvd
Measure K Proposed Zoning Code Amendments, Zoning Map Update, Establishment of Citywide Multifamily Residential and Mixed-Use Objective Design Standards, and Repeal of Urban Plans; Amendments to Circulation, Community Design, Land Use, Noise, and Open Space and Recreation Elements of General Plan; Amendments to Newport Boulevard Specific Plan, North Costa Mesa Specific Plan, and One Metro West Specific Plan; Certification of Final Program Environmental Impact Report, Adoption of Findings of Fact, Statement of Overriding Considerations, and Mitigation Monitoring and Reporting Program
All Planning Commissioners attended in person.
Public Comment. None.
Commissioner Comments. Karen Klepack (District 1) encouraged residents to attend Barktoberfest on October 17 at Tewinkle Park from 11:00 a.m. to 2:00 p.m. The event will feature a dog costume parade, a CMPD K-9 demonstration, pet adoptions, and a mobile vaccine clinic.
Angely Andrade (District 4) highlighted the upcoming Hispanic Heritage Month Celebration on September 19, beginning at 10:00 a.m. with a Pilates session. She invited the community to attend and enjoy food, cultural performances, and activities celebrating the diverse cultures represented throughout Costa Mesa.
Commissioner Rob Dickson (District 5) declined to comment due to the length of the agenda.
Commissioner David Martinez shared information about several upcoming community events. He encouraged residents attending the Hispanic Heritage Month Celebration at Lions Park to also visit the ArtVenture exhibit at the Norma Herzog Community Center, open through September 26. He additionally promoted the Costa Mesa Historical Society's Fourth Annual Arts-Focused Bike Ride on September 20 and the Knowledge and Health Fair Expo at the Costa Mesa Senior Center on September 24, where seniors can learn about available community resources and services.
Commissioner and Vice Chair Jon Zich (District 1) and Chair Jeff Harlan (At-Large) offered no comments.
CONSENT CALENDAR. The only Consent Calendar item was approval of the August 10, 2026 meeting minutes. Martinez moved to approve the minutes, which was seconded by Dickson. The motion passed unanimously, 7-0.
PUBLIC HEARINGS: There were three public hearings:
1. Variance to Exceed Maximum 30-Foot Building Height for Dick’s House Of Sport at 2200 Harbor Blvd, Unit K. Assistant Planner Gabriel Villalobos presented a request to approve a height variance for a proposed Dick's House of Sport (HOS). The project would renovate an existing commercial building and allow portions of the structure to exceed the 30-foot height limit in the Shopping Center District to accommodate the retailer's signature entry façade and an enclosed indoor climbing wall.
The proposal includes height increases of up to 36 feet, 40 feet, and 50 feet, while maintaining the existing building footprint and not adding any new floor area. Planned site improvements include improved landscaping, upgraded driveway access, and the removal of the enclosed garden center, which would be replaced with landscaped open space along Wilson Street.
In addition to traditional retail space, the store would offer interactive recreational amenities, including a climbing wall, golf simulator, putting green, and multi-sport cage, creating an experiential retail environment where customers can test products on-site.
Staff determined that the variance satisfies the findings because the additional height would improve the building's visibility along Harbor Boulevard, is consistent with nearby commercial developments that have received similar approvals, would not create additional usable floor area, and would be located a significant distance from adjacent residential neighborhoods.
Commissioner Questions and Comments: The Commissioners discussed the proposed variance and conditions of approval.
Martinez sought clarification on conditions related to the climbing wall windows, landscaping requirements for the legally nonconforming site, and screening of ground-mounted equipment. Staff explained that window tinting was intended as a precautionary measure pending a future photometric study, that the landscaping improvements would increase the site's level of compliance with current standards, and that the screening condition could be clarified to require the proposed screening method to be shown on project plans.
Andrade supported the project and encouraged the City to explore additional pedestrian and accessibility improvements, including a potential pedestrian scramble crossing near the site. She also advocated for enhanced landscaping and beautification along College Avenue. Staff noted that the project already includes accessibility and circulation improvements and indicated that additional pedestrian improvements could be evaluated separately by the Public Works department.
Zich questioned the justification for the proposed height increases, including the 40-foot climbing wall enclosure and 50-foot entry façade. Staff explained that the climbing wall structure would be set back from nearby residential uses and largely screened from public view, minimizing visual impacts. Staff further noted that the site's unusually deep setback from Harbor Boulevard creates a unique circumstance supporting the façade height variance and that nearby commercial properties with similar site conditions have received comparable approvals. Staff also advised that recent zoning code updates would likely allow the climbing wall height through a minor conditional use permit, though the façade would still require a variance.
Applicant’s Presentation: Don Alexander of Onyx Creative, the project architect, presented the proposed HOS, describing it as an experiential retail concept that combines traditional sporting goods sales with interactive sports and fitness amenities. He highlighted features found in existing HOS locations, including golf simulators, putting greens, sports-testing areas, climbing walls, immersive displays, and community-focused branding tailored to local sports organizations.
Alexander noted that the climbing wall design has been refined since the application was submitted, reducing the height of the enclosed structure from approximately 40 feet to 38 feet. He emphasized that the House of Sport model is centered on four core pillars: experience, service, community, and product.
He also highlighted Dick's commitment to supporting local youth sports and community organizations, noting that the concept has expanded to more than 40 locations nationwide. Alexander stated that the Costa Mesa store would create an engaging retail destination while providing economic and community benefits to the city.
Commissioner Questions and Comments: Zich asked about HOS's community engagement efforts, local community benefits, and expected transit use by customers. The applicant was unable to provide specific details, noting that those questions would be better addressed by Dick's representatives, who were not in attendance.
Andrade expressed support for the project and encouraged additional beautification and pedestrian improvements, particularly along College Avenue. She suggested enhanced landscaping, shade trees, public art, and improved pedestrian connectivity near the Harbor Boulevard and Wilson Street intersection. The applicant noted that the project already includes landscaping and accessibility upgrades and agreed to explore additional community-oriented enhancements with City Staff.
Martinez asked how the proposed requirement for tinted or obscured climbing wall windows might affect visibility into the feature. The applicant explained that the climbing wall is intended to remain visible from outside the store, with glazing treatments limited to those required for energy efficiency and any additional measures identified through the project's lighting study to address glare or light spill.
Public Comments: Jay Humphrey supported the project, citing its potential to strengthen the city's retail base, create jobs, and help offset employment losses from commercial properties being converted to housing.
However, he raised concerns about approving the requested height variance, arguing that although variances are intended to be site-specific, they can establish precedents that future applicants may use to justify similar requests. Humphrey cautioned that repeated exceptions can gradually weaken established development standards and alter the community's long-term vision, including height limitations south of the 405 Freeway. While supporting economic growth, he urged the Commission to consider the cumulative impact of incremental departures from adopted planning policies.
Additional Commissioner Questions for the Applicant: Andrade, referring to information presented about the HOS concept generating more employment than a standard Dick’s store, asked about the company’s hiring strategy and whether there would be opportunities for local residents, particularly high school and college students, to obtain entry-level retail positions.
Alexander responded that, once construction progresses and hiring begins, Dick’s intends to advertise employment opportunities locally and coordinate outreach efforts as appropriate. He stated that the goal is to ensure local residents have the opportunity to apply for jobs at the new store.
Motion and Vote: Dickson moved to approve the item, which was seconded by Andrade. Martinez proposed two friendly amendments to the project’s conditions of approval to provide greater flexibility and clarity.
First, he recommended modifying Condition No. 5 regarding tinted or obscured windows for the climbing wall area to state that the requirement would apply unless the lighting plan and photometric study required under Condition No. 13 demonstrates it is unnecessary. Martinez explained that his concern was ensuring that any measures taken to address light pollution would not create glare or visibility issues for climbing wall users if the study ultimately showed that additional window treatment was not needed. The maker and seconder of the motion accepted this amendment.
Second, Martinez proposed clarifying Condition No. 16 by revising the language to begin, “The plans shall show the method of screening…” for ground-mounted equipment. This amendment was intended to make the condition more specific and clearly require the applicant to identify the proposed screening method in the project plans. The amendment was also accepted as friendly to the motion.
The motion passed unanimously, 7-0.
2. Conditional Use Permit to Allow Commercial Padel Facility (“PadelUp”) at 2045 Harbor Blvd. Assistant Planner Froylan Garcia presented a request for a Conditional Use Permit (CUP) to establish PadelUp, a commercial padel sports facility at 2045 Harbor Boulevard. The project would replace a former vehicle storage lot with a recreational venue featuring five outdoor padel courts, parking lot improvements, three prefabricated support buildings (two storage structures and a restroom), bicycle parking, and new landscaping.
The facility would operate daily from 7:00 a.m. to 11:00 p.m. and offer court reservations, coaching, league play, and walk-in opportunities. Staff estimated a maximum occupancy of approximately 30 patrons at one time.
A noise study concluded that the project would comply with City noise standards for nearby residential properties. To further reduce potential impacts, Staff recommended limiting operating hours on the courts closest to neighboring residences and requiring shielded lighting, prohibiting outdoor amplified sound and loudspeakers, and ensuring compliance with City landscaping standards. Staff recommended approval of the CUP, subject to the proposed conditions of approval.
Commissioner Questions. Zich asked how the proposed padel facility compares to other uses permitted in the C-2 zone and whether similar noise standards would apply. He also questioned the need to reduce operating hours on the courts nearest residential properties given that the noise study found the project complied with City standards. Staff explained that the restrictions were a precautionary measure to minimize potential impacts on adjacent residences during early morning and evening hours.
Dickson sought clarification on how nearby residential uses affect entitlement requirements. Staff explained that the adjacent residence is a legal nonconforming residential use and that certain commercial uses located within 200 feet of residentially zoned property may require discretionary review. The City's determinations are based on the property's underlying zoning.
Martinez asked about the design and accessibility of the pedestrian path connecting the sidewalk, parking area, and facility entrance. Staff stated that final details will be reviewed during plan check, but the current proposal includes a striped accessible pathway. Martinez also confirmed that the proposed 1.9% cross slope complies with accessibility standards, which allow a maximum cross slope of 2%.
Applicant’s Presentation: Albert Blank, co-founder of PadelUp, presented the proposal for a new padel sports facility. He explained that Padel Up operates two locations in Los Angeles and aims to introduce the rapidly growing sport of padel, a tennis- and squash-inspired racket sport, to Costa Mesa and Orange County. The game uses a unique racket (similar to beach paddle ball) and a slightly deflated tennis ball. The proposed project would create approximately 10 to 15 local jobs, provide a new recreational amenity, and activate a largely unused property.
The applicant emphasized the project's community benefits, including youth programs, nonprofit partnerships, and accessible recreational opportunities, while noting that the facility was designed to address potential noise, lighting, traffic, and neighborhood impacts.
While generally accepting the proposed conditions of approval, Padel Up requested several modifications, including:
Limiting reduced operating hours to only the westernmost court rather than the two courts nearest residential properties;
Replacing the proposed limit on tournaments with compliance under the City's existing Special Event Permit requirements; and
Clarifying that security and safety lighting could remain operational after business hours.
Blank concluded by stating that PadelUp would be a community-oriented facility and good neighbor, and respectfully requested approval of the Conditional Use Permit.

Questions by Commissioners: Dickson asked why the courts were located at the rear of the property rather than closer to Harbor Boulevard, suggesting that placing parking adjacent to the residential area might further reduce noise impacts. The applicant explained that the layout takes advantage of the site's existing parking and access configuration while keeping active play areas away from the busy Harbor Boulevard intersection. Dickson also sought clarification on court design, and the applicant explained that padel courts are enclosed by a combination of glass walls and metal mesh fencing, allowing the ball to be played off the walls.
Zich asked how the project could be modified in the future if the applicant chose to reconfigure the site to address noise concerns. Staff explained that such changes would likely require a minor Conditional Use Permit modification. Zich also inquired about the noise study and whether the acoustical consultant was familiar with the differences between padel and pickleball noise. The applicant confirmed that the consultant specializes in recreational noise analysis and was qualified to evaluate the project's unique noise characteristics.
Andrade asked the applicant to expand on the community benefits highlighted in the presentation. The applicant described youth camps, partnerships with schools and universities, and collaborations with organizations such as the Boys & Girls Club and local chambers of commerce.
Public Comments: None.
Commissioner Further Questions and Comments: Martinez asked about the proposed limit of four tournaments per year, noting that "tournament" is not defined in the Municipal Code. Staff explained that the restriction was intended to address larger events that could generate additional parking, noise, and operational impacts beyond the facility's typical occupancy. Martinez asked whether such events could instead be regulated through the City's Special Event Permit process. Staff indicated the tournament limit was intended to provide additional oversight of larger gatherings but was open to further discussion. Martinez also asked about access through the rear gate and rear parking area; Staff explained the gate is generally intended for service access, while the rear parking space would likely be used by employees.
Dickson questioned how the proposed operating-hour restrictions compared with those at other recreational facilities, such as public tennis and pickleball courts. Staff acknowledged that it had not conducted a noise analysis of comparable facilities but noted that the recommended restrictions were based on operating hours commonly applied to recreational courts in parks, particularly those near residential areas.
Harlan asked why Staff had not required a lot tie agreement for the two parcels that comprise the Padel Up site. Staff explained that the project consists primarily of courts, fencing, and other non-permanent improvements, making a future separation of the parcels relatively simple if the use changes. Instead of a lot tie, Staff required a land use restriction binding both parcels to the approved use, which can be removed if the use is discontinued or modified.
Zich asked how larger events would be accommodated, particularly with respect to parking and access. He questioned how parking-related conditions align with the limitations imposed by AB 2097, which restrict local parking requirements. Staff explained that while the City cannot mandate a minimum parking supply, it can encourage parking to be accommodated on-site to minimize impacts on surrounding residential streets. Zich also confirmed that the rear gate could be opened during larger events, as no condition of approval requires it to remain closed.
Motion and Vote: Dickson moved to approve the project, subject to the proposed conditions of approval with amendments. His motion incorporated the applicant's requested revision to Condition No. 12, allowing all courts to operate during approved hours except the single westernmost court, which would be limited to 7:00 a.m. to 10:00 p.m. due to its proximity to residential properties. The motion also revised Condition No. 6 to require the applicant to obtain a Special Event Permit for events expected to exceed 50 participants, replacing the original limitation on the number of tournaments per year.
Dickson declined to modify Condition No. 9, agreeing with Staff that its restrictions applied only to court lighting and would not prohibit necessary security, parking lot, or safety lighting. The motion was seconded by Martinez.
The motion passed unanimously, 7-0.
And now for the meat and potatoes of the meeting.
3. Measure K Proposed Zoning Code Amendments, Zoning Map Update, Establishment of Citywide Multifamily Residential and Mixed-Use Objective Design Standards, and Repeal of Urban Plans; Amendments to Circulation, Community Design, Land Use, Noise, and Open Space and Recreation Elements of General Plan; Amendments to Newport Boulevard Specific Plan, North Costa Mesa Specific Plan, and One Metro West Specific Plan; Certification of Final Program Environmental Impact Report, Adoption of Findings of Fact, Statement of Overriding Considerations, and Mitigation Monitoring and Reporting Program. Senior Planner Michelle Halligan gave the presentation, along with consultants from Dudek. They explained the “Neighborhoods Where We All Belong” initiative (NWWAB), a major effort to implement state-mandated housing requirements, update zoning rules, and create design standards for future housing and mixed-use development. This is a comprehensive rezoning and urban design package intended to reshape how Costa Mesa accommodates housing growth over the next several decades.
Why is this happening? Costa Mesa adopted its Housing Element in 2022. That same year, Measure K was approved by 22 votes, allowing zoning and land-use changes on selected commercial and industrial properties. The state requires the city to rezone sites to accommodate required housing capacity. The city launched the NWWAB program in 2025 to carry out those obligations. The effort was divided into:
Path 1 focused only on Housing Element sites. Rezoning of those Measure K sites was expedited and adopted earlier this year.
As a reminder, Measure K rescinded voter approval for significant land use changes such as this.
Path 2 is the subject of this hearing. It includes:
Additional Measure K sites
Zoning code modernization
General Plan updates
Specific Plan updates
New citywide objective design standards
The Mixed-Use Overlay District (MUOD). Consultant Cathy Tang Saez (Dudek) spent much of the presentation discussing the MUOD. The MUOD is the city's primary tool for allowing housing on previously commercial or industrial sites.
It allows combinations of:
Multifamily housing
Mixed-use projects
Live/work units
Commercial uses
Institutional uses
Open space
The goal is to create housing near services, more walkable neighborhoods, reduced dependence on driving, and economic revitalization.
The major changes created by the MUOD are:
Urban Plans are being eliminated. Currently, several areas are governed by separate "Urban Plan" documents. Instead of maintaining separate planning documents, their rules will be folded directly into the zoning code. The Development standards stay largely intact, and the system becomes easier to understand and administer.
Density increases. Different areas will allow different residential densities. The ranges will be approximately 20 to 90 dwelling units per acre. The densities are organized by these subareas:
Mesa West
19 West
Newport Boulevard
Harbor Boulevard
SoBECA
North Costa Mesa
Taller building heights, including below the 405 freeway. Most MUOD areas remain capped at 60 feet; however, higher densities may justify additional height. Rules were revised to better align with California Housing and Community Development (HCD) guidance. A separate General Plan policy was amended so certain MUOD projects south of the 405 are not automatically constrained by the older four-story limit.
New setback standards. The city retained the minimum 10-foot setback where MUOD projects abut residential areas. The rationale is that it protects neighboring residential properties, but still allow housing projects to be realistically developed.
The MUOD also continues to encourage buildings closer to sidewalks, instead of large parking lots in front. This was a major theme from public outreach.
Open Space Requirements. Projects must provide some combination of:
Private Open Space for individual units (balconies, patios, terraces);
Common Open Space shared by residents (decks, courtyards, community gathering areas); and
Publicly Accessible Open Space that is open to everyone (parks, plazas, paseos).
A notable revision after public feedback is that the threshold requiring publicly accessible open space was lowered. Therefore, more mixed-use projects will provide public gathering spaces.
Parking. One of the more significant policy changes is that residential parking minimums are eliminated. This does not prohibit parking; instead, developers can decide how much parking to provide. The City will not require minimum parking levels in many cases. This is to be consistent with California AB 2097. Roughly 70% of MUOD parcels are near transit priority areas.
Developer obligations. Although parking minimums are reduced, developers will often need to provide studies such as traffic studies, noise studies, and environmental assessments.
Fees. Development impact fees remain.
Infrastructure Improvements. Projects may be required to build sidewalks, street trees, and other off-site improvements.
General Plan and Specific Plan Updates. Staff proposed amendments to the General Plan, primarily the Land Use Element, the housing implementation language, and MUOD integration. The following Specific Plans will also be revised:
Newport Boulevard
North Costa Mesa
One Metro West
The stated goal is to preserve any development rights that are more permissive under existing specific plans while still incorporating the MUOD.
Zoning Code Modernization. Amendments will be made to 19 separate sections of the zoning code. Key updates include:
New definitions
Housing Element implementation
ADU ordinance updates
Density bonus law compliance
State-law consistency updates
Condominium ownership provisions
Removal of obsolete Urban Plan references
Integration of objective design standards
Objective Design Standards. This is a major new component. These standards would apply citywide to multifamily housing and mixed-use projects. Why? Because California law increasingly requires housing projects to be reviewed using objective standards rather than subjective judgments. The city's design review process must therefore rely on measurable requirements.
Building Design Standards. Examples include:
Upper-story setbacks (higher floors must step back further from nearby residential properties).
Façade modulation (large blank walls and long building masses must be visually broken up.
Transitional entry spaces (ground-floor units need porches, stoops, or similar transitions between public sidewalk and private home)
The goals are better appearance, increased privacy, more "eyes on the street," and improved pedestrian safety.
Site Design Standards. Examples:
Parking location (parking should generally be behind buildings and less visible from streets).
Anti-"Mega Block" Design. Large developments should be broken up through private streets, paseos, and internal circulation.
Open Space Standards. Requirements govern size, location, and configuration of plazas, courtyards, and shared spaces.
Environmental Review (EIR). The consultant summarized the Program Environmental Impact Report (PEIR). The EIR examined:
All Measure K sites
Potential build-out through approximately 2050
Long-term planning impacts rather than specific projects
Changes after the draft EIR included:
Removal of certain sites
Parcel corrections
Housing Element revisions requested by property owners
Resulting changes:
Housing unit capacity increased by about 4.3%
Non-residential square footage decreased by about 1.6%
The final EIR concluded:
Some impacts can be mitigated.
Some impacts remain significant and unavoidable, even after feasible mitigation measures are applied.

Questions by Commissioners: Dickson sought clarification on how properties within the existing Urban Plan areas would be regulated going forward. He asked whether the sites that are not Housing Element inventory sites would now be subject to the MUOD and the new Multifamily Residential and Mixed-Use Objective Design.
Staff Response:
For properties that are not Housing Element sites, use of the MUOD is optional.
Those properties can still develop under their underlying base zoning.
However, the new Objective Design Standards (ODS) apply citywide to multifamily and mixed-use development, regardless of whether a property opts into the MUOD.
As an example, Staff noted that a multifamily project in an R2-HD zone would still be subject to the new Objective Design Standards.
Dickson expressed concern that the City had previously spent significant time and effort creating the Urban Plans, including detailed discussions about project appearance and neighborhood character. His concern was that replacing the Urban Plans with a citywide set of standards could effectively create a "one-size-fits-all" approach and eliminate distinctive design features that were unique to the Urban Plan areas. He emphasized that:
The Urban Plans were developed through an extensive public process.
They contained design concepts and expectations specific to those neighborhoods.
He supported folding the plans into the zoning code for administrative simplicity but wanted assurance that the original intent would not be lost.
Consultant Response: Cathy Tang Saez of Dudek responded that, after reviewing the Urban Plans, the consulting team found that the three Urban Plans were actually more similar than different from one another. The primary differences were related to:
Allowed density,
Permitted uses, and
Certain specialized requirements such as live-work units.
She explained that much of the content from the Urban Plans was incorporated into either the revised MUOD regulations or the new Objective Design Standards. Design concepts associated with the Urban Plans, such as the townhouse-oriented development form and neighborhood-scale character, are still achievable under the proposed regulations. The intent of the Urban Plans is not being eliminated, but rather standardized and integrated into the zoning code and design standards. Staff's position was that the Urban Plans are being reorganized into a more streamlined, easier-to-administer framework rather than being discarded.
Andrade's questions focused on the treatment of a comment letter and whether the process remained flexible enough to address unresolved concerns. She referred to a letter received from Sakioka Company (which is currently planning the build-out of the remaining land it owns in North Costa Mesa) requesting:
“(1) Consistent affirmation that the MUOD supersedes for Housing Element Sites; (2) Clarification that Open Space is calculated on a "net" site basis; (3) Clarification that exemptions to exterior noise standards apply to common areas located near existing freeway and airport noise; (4) Allowing for flexibility in the Exterior Storage requirements applicable to large multi-family projects; (5) Not mandating the "voluntary" EV Requirements (Mitigation Measure in the EIR); and (6) Minor Cleanup and Consistency Edits.”
Staff Response: Several recommendations had been incorporated, discussions would continue before the City Council hearing, and additional non-substantive refinements could still be made. Staff emphasized that any larger policy changes would require further analysis and potentially another Planning Commission review.
Martinez had questions covering pages 261 to 1017 in the Agenda packet. Obviously, he spent a lot of time reviewing the packet, and I’m glad he had the time to do that, but, as he has done on other projects, he tends to be a bit myopic in that he looks at the minute details and misses the big picture.
He asked a detailed series of technical questions focused on legal precision, code clarity, consistency among planning documents, and ensuring that the new MUOD framework accurately implements state housing law without creating unintended consequences. Staff agreed to review several language issues before City Council but defended the core structure of the proposed ordinance, particularly regarding Housing Element compliance, MUOD implementation, and the integration of state housing law requirements.
In the interest of brevity, I’m not going to list all 35 minutes of his questions and Staff’s answers in detail. If anyone wants a transcript of this portion of the meeting, I can supply it. However, I found this question interesting:
ALUC Concerns. Martinez asked for a map showing which Measure K sites were removed in response to the Airport Land Use Commission (ALUC) concerns.
Staff Response: ALUC objected to Measure K sites located within certain airport safety zones and high-noise areas. The City agreed to remove non-Housing Element Measure K sites located in Safety Zones 1, 2, and 3 and areas exposed to more than 65 dB noise. One site remained because it is a Housing Element site that has already been redeveloped into affordable SRO housing.
It is interesting that it took a ballot measure to put Measure K parcels on a map, but Staff can remove them if the need arises.
Harlan expressed concern about the sheer scale of the proposal, noting that it contains thousands of pages of revised text, standards, diagrams, and policies. He asked for assurance that the extensive new regulations were not merely theoretical.
Staff Response: They were tested against both real and conceptual development proposals, have already caused refinements to the standards, and have been vetted through discussions with property owners and development teams. Staff also acknowledged that exceptionally large or unique projects may require more tailored planning tools beyond the standard MUOD and Objective Design Standards framework.
Dickson voiced concern that the new Objective Design Standards could create an overly rigid, one-size-fits-all system. Staff reassured him that the city is preserving existing flexibility through variances, modifications, amendments, and alternative planning frameworks, allowing unique projects to be accommodated when standard regulations do not fit a site's circumstances. Dickson concluded by reiterating his belief that "one size never fits all" and cited the discussion as evidence that flexibility will continue to be necessary.
Public Comment: Public comments fell into two camps: supporters seeking technical refinements to facilitate housing development and residents expressing concerns about growth, density, environmental impacts, and public engagement.
George Sakioka (Sakioka Company) was supportive but requested several technical refinements. He said many of the company's previous comments had been incorporated into the revised documents. Sakioka noted that the latest comment letter contains mostly clarifications, internal consistency changes, and housekeeping items.
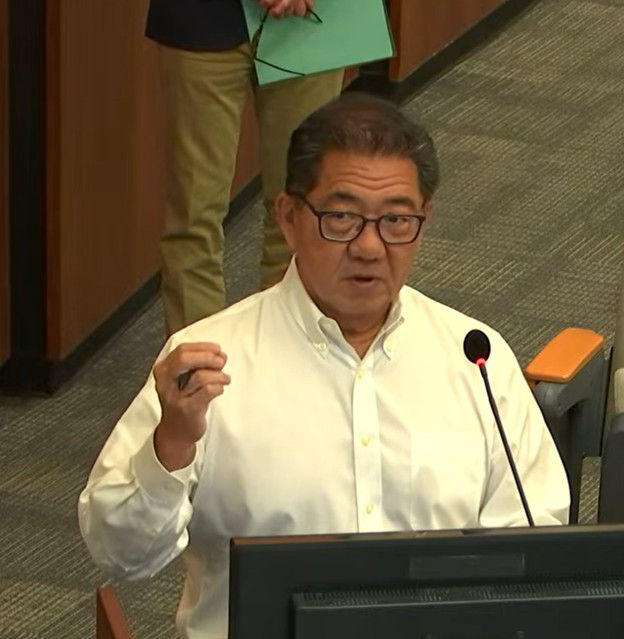
Chris Maney (Attorney/Land Use Consultant for Sakioka Company) requested flexibility vs. restrictive standards. He argued that where multiple planning frameworks apply (MUOD, specific plans, Housing Element provisions), property owners should be able to use the path that is most flexible. Maney said some language suggests "most flexible" standards govern, while other sections suggest "most restrictive" standards govern, and requested clarifying edits to ensure flexibility is preserved. He raised concerns about:
Open Space Standards
Storage Requirements
EV Infrastructure Standards
Amy Forbes (Windsor Strategies, representing Sakioka Company) said her team had struggled to understand what exactly the term “Lower Income Housing Element Site" means. She remained concerned that the language could create confusion.
She emphasized that the ability to use the most beneficial combination of:
Specific Plans
Master Plans
MUOD provisions
will be critical if Costa Mesa wants to successfully produce housing.
Cynthia McDonald (Resident) said many proposal goals sound good on paper, but questioned how enforceable those promises really are. I argued that state density bonus laws and waivers often allow developers to bypass design standards.
I also questioned whether the upzoning would actually result in meaningful affordable housing. I pointed to the limited success of our inclusionary housing ordinance.
I highlighted the EIR's findings of significant unavoidable impacts and raised concerns about traffic, noise, air quality, and recreation impacts. I asked how future growth would affect police and fire services, parks, libraries, and other public facilities that we now struggle to maintain.
I also described the process as difficult to follow and repeatedly changing, likening it to the old shell-and-pea game. I recommended separating state-required Housing Element compliance from broader Measure K rezonings.
Finally, I brought up the fact that the City still faces Housing Element certification issues because of ongoing disputes with the State related to the City's sober-living regulations.
Phone-In Speaker said the projected housing capacity is far greater than residents expected. He argued the level of development would fundamentally alter Costa Mesa. He said there has not been meaningful public involvement and criticized the outreach process and community workshops.
He warned that converting commercial and industrial land to housing could reduce business opportunities, increase commercial rents, and damage the city's economic base.
As to Measure K, he claimed voters were led to believe residential neighborhoods would not be affected. He objected to the possibility of taller buildings adjacent to existing neighborhoods.
Linda (Costa Mesa Affordable Housing Coalition) spoke in favor of creating more affordable housing opportunities. She emphasized the severe affordability challenges faced by lower-income residents. She highlighted that housing costs combine with other major expenses such as childcare, transportation, medical costs, and food. She noted that childcare expenses can rival monthly housing costs for many families. She urged the city to continue creating opportunities for affordable housing development.
Motion: Martinez moved to approve the item, with several pages of amendments that took him 11 minutes to read into the record. Harlan seconded that motion.

At this point, I verbally interrupted the proceeding to object to the last-minute substantive changes that the public had not seen, and more importantly, had not had the opportunity to comment on. I warned the Commissioners that this violated the Brown Act.
Harlan decided to ignore that warning and proceed with the motion. He allowed Martinez to speak on his motion. Harlan then made a statement that the role of the Commission is advisory. He did not address my request to comment on last-minute changes.
Substitute Motion: Dickson moved to continue the item to the next Planning Commission meeting rather than forward a recommendation that night. Vice Chair Zich seconded the motion.
Dickson argued that the Commission had received the final revised documents only days earlier and had not received sufficient time to review the more than 1,000 pages of material. He noted that Martinez had identified numerous technical issues, ambiguities, and potential corrections that warranted further review. Given the scope of the proposed changes to the Zoning Code, General Plan, Specific Plans, MUOD regulations, and Objective Design Standards, he believed additional deliberation was necessary before making a recommendation. He said the "cake is not baked" and that the Commission was not ready to endorse such a complex package.
Zich supported the continuance and suggested that, ideally, only the portions required for Housing Element compliance and HCD certification move forward, while the broader Measure K and zoning changes continued to be refined. He questioned whether public participation had been commensurate with the magnitude of the proposal, expressed concern about increased housing capacity, reduced open-space requirements, setback standards, and the citywide objective design standards, and argued that commissioners had not been given adequate time to review the final documents. While praising Staff and consultants for their work, he was uncomfortable recommending approval without additional analysis.
Dickson further stated that the Commission had received a detailed comment letter (the Sakioka Company letter referenced above) shortly before the hearing, that the City was attempting to implement major planning changes on an unusually compressed timeline, and that several Objective Design Standards appeared internally inconsistent. He emphasized that his request was not intended to delay the project but to ensure a more thorough review on behalf of Costa Mesa residents.
Andrade opposed the continuance, arguing that Costa Mesa faces significant housing affordability challenges and that the proposed reforms are intended to reduce barriers to housing production and redevelopment. She also noted that City Council would still conduct its own review as the final decision-making body.
Harlan indicated that he initially supported moving the item forward but was persuaded that additional time for review was reasonable given the volume of material. He now supported a continuance with the expectation that the Commission would return prepared to deliberate and make a decision at the next meeting.
Staff noted that the item was scheduled for City Council consideration on October 6 and that the accelerated timeline was driven by prior City Council direction and Housing Element and Measure K implementation deadlines.
Vote on the Substitute Motion: The substitute motion passed, 4-3 , with Andrade, Klepack, and Martinez voting “No.”
The item will return to the Planning Commission on →September 28← for further review. The public hearing remained open, and the Commission planned to revisit the item at its next meeting.
Development Services Report: Carrie Tai, Development Services Director, announced that the Fairview Developmental Center Specific Plan would be on the City Council’s Agenda the following evening. And so it was, but again, that meeting had an unexpected outcome.
Why Residents Should Pay Attention to the Measure K rezoning
Measure K will shape Costa Mesa’s future for decades. While the proposals promise more housing, improved design, safer streets, and additional open space, many residents still have important questions about what is guaranteed and what can be changed or waived under state housing laws.
The proposal and the Fairview Developmental Center Specific Plan could bring significant growth (60,000 new residents), raising questions about traffic, public safety response times, parks, infrastructure, affordability, and neighborhood character. The EIR also identifies numerous significant impacts related to air quality, noise, traffic, recreation, and other environmental concerns.
Just as important, many residents are asking whether the final proposal still reflects the community vision that emerged from years of public outreach, or whether it has become primarily focused on meeting state housing mandates.
Whether you support or oppose the proposed rezoning, this is a critical moment for Costa Mesa. Residents deserve clear answers, transparency, and a meaningful opportunity to shape the outcome.
Please attend the Planning Commission meeting on Monday, September 28, at 6:00 p.m., review the documents, ask questions, and make your voice heard BEFORE these decisions are finalized.
SEPTEMBER 15 CITY COUNCIL MEETING. At this meeting, three items were supposed to be acted on, but the Safety Element Update, Climate Action and Adaptation Plan, and Environmental Justice Policy Review were postponed until October 20. The following items were heard:
Continuation Request—Consolidated Master Fee Schedule
Adoption of Fairview Developmental Center Specific Plan, Related General Plan and Zoning Amendments, and Certification of Environmental Impact Report
Despite that, the meeting took more than six hours to complete. All Councilmembers were present. The Council Chamber was packed, and the Community Room was being used for overflow seating.
City Attorney Closed Session Report. Kimberly Hall Barlow reported that no reportable action was taken during Closed Session.
Presentations: There were no presentations.
Public Comment. Two members of the public spoke. Tom Treen, a 60-year Costa Mesa resident and renter, spoke positively about Costa Mesa's reputation, noting that residents of neighboring cities had praised the city's leadership and responsiveness. His comments focused on:
Preservation of Open Space: He highlighted the undeveloped corridor of Fairview Park as one of the few remaining stretches in Costa Mesa that provides a sense of openness and respite from urban development. He expressed hope that the area would remain largely natural and undeveloped.
Recreation Center Management: As a frequent user of the Recreation Center and pickleball participant, he discussed a recent conflict among users. While expressing confidence in Recreation Center management, he encouraged Staff to focus more on active problem-solving and conflict resolution rather than extended discussions that do not resolve disputes.
Noah Nunez, speaking on behalf of students involved with College Living Experience (CLE), urged the City to expand employment opportunities for residents with disabilities. He noted that people with disabilities face disproportionately high unemployment rates and emphasized that meaningful work promotes independence, dignity, and community engagement. Nunez encouraged the City to partner with workforce organizations, expand internship programs, and create incentives for businesses to hire people with disabilities, arguing that these efforts would make Costa Mesa a more inclusive community.
Councilmember Comments. Mike Buley (District 1) praised the 40th Anniversary celebration of the Segerstrom Center for the Arts, emphasizing the Segerstrom family's longstanding contributions to Costa Mesa through the Performing Arts Center, museum, and broader community involvement. He reflected on the City's 9/11 remembrance ceremony at Fire Station No. 1.
Loren Gameros (District 2) highlighted the ArtVenture exhibition that he attended, where he presented the People's Choice Award to artist Kingsley Ahrens. He spoke about the excessive hot weather and reminded residents to take precautions during periods of extreme heat.
Andrea Marr (District 3) briefly responded to issues raised during public comments. She clarified that there are no plans to develop Fairview Park, noting that voters approved Measure AA, which protects the park's natural character and requires voter approval before significant development could occur. She thanked Noah Nunez for his remarks regarding employment opportunities for people with disabilities and called the issue important.
Arlis Reynolds (District 5) welcomed attendees and thanked the College Living Experience team for advocating for employment opportunities for people with disabilities. She noted that the City has expanded its All Abilities programming in recent years and suggested exploring additional collaboration and outreach opportunities with CLE.
Reynolds also recognized the personnel at Fire Station No. 4, where she attended the September 11 commemoration. She invited residents to participate in the Historical Society's annual historical bike ride, which would focus on Costa Mesa's arts and cultural history and be led in part by Arts Commission Chair Elisa Ochoa.
Jeff Pettis (District 6) recognized the work of the City's Public Works Department. He described a situation in which a resident contacted him about a disturbance and unsanitary conditions in the public right-of-way near an apartment complex. Pettis noted that Public Works responded the same day, providing pressure washing and cleanup services, which he described as an extraordinary response.
Manuel Chavez (District 4) initially stated that he had no comments. Later, he took a second opportunity to speak and recognized a member of the City's Public Works Department for exceptional responsiveness. He described coming across a residence where a truck had crashed through a fence, knocked down several trees, and destroyed a stop sign at a nearby intersection. Concerned about traffic safety, he contacted the City to request temporary traffic control and received a prompt response from Public Works Staff.
John Stephens (Mayor) opened his remarks by explaining that public hearings could not begin before 7:00 p.m., so the Council would work through preliminary agenda items first and then take a brief break before the scheduled hearing. He then promoted ArtVenture and recognized the Segerstrom Center for the Arts' 40th Anniversary, highlighting its importance to Costa Mesa's identity as the "City of the Arts." He thanked Segerstrom leadership for their partnership with the City.
He also thanked Noah Nunez for his comments about supporting individuals with disabilities and expressed support for pursuing additional opportunities in that area.
Tribute to Jim Ferryman: Much of Stephens' remarks were devoted to honoring Jim Ferryman, a longtime Costa Mesa civic leader who had recently passed away. He highlighted Ferryman's 32 years on the Costa Mesa Sanitary District Board, including five terms as president, and his time on the Orange County Sanitation District Board, including as chair.
In addition, he spoke about his service as a Newport-Mesa Unified School District trustee and decades of involvement with the Costa Mesa-Newport Harbor Lions Club, including leadership of the community's long-running Fish Fry events. Stephens announced that the meeting would be adjourned in Ferryman's memory.
City Manager Comments. Cecilia Gallardo-Daly highlighted several recent City accomplishments and upcoming community events:
Adams Avenue Mobility and Safety Improvements Completed. The City announced the completion of the Adams Avenue mobility and safety project between Harbor Boulevard and Fairview Road. Improvements included narrowing the center median, adding new landscaping, slurry sealing and restriping the roadway, installing protected bike lanes separated from traffic by concrete curbs, and adding hands-free pedestrian activation technology at the Adams/Fairview intersection.
Successful ArtVenture Opening. The City celebrated another successful Art Venture event at the Norma Hertzog Community Center, which drew strong attendance and showcased local artists. She thanked Staff and event organizers for their efforts in producing the event.
Hispanic Heritage Month Celebration. Residents were invited to attend the City's Hispanic Heritage Month Celebration on Saturday, September 19, from 11:00 a.m. to 3:00 p.m. at the Lions Park Event Lawn. The event will feature live entertainment, cultural performances, a mariachi band from Whittier Elementary School, and food and family-friendly activities.
Park Improvement Projects. The City Manager also showcased ongoing park improvement projects throughout Costa Mesa. Updates included continued upgrades at the Costa Mesa Skate Park, improvements and enhancements at Shalimar Park, and the nearly completed renovations at TeWinkle Park's Ketchum-Libolt area.
City Attorney Comments. Hall Barlow provided an update on her review of the agreement with Flock Safety for automated license plate reader (ALPR) cameras. She said Flock had submitted substantial revisions to the proposed agreement. Because the changes are extensive and not minor edits, she is conducting a detailed review and continuing to work with Flock representatives. Her goal is to bring the revised agreement to the City Council in October, although the timeline could be extended if additional review is needed.
Responding to a question previously raised by Councilmember Reynolds, Hall Barlow addressed the City's compliance with SB 34, which requires a public meeting before implementation of an ALPR system. She explained:
When the City initially implemented the Flock camera program, the required public meeting did not occur.
However, when the system was expanded in 2024, the City held a public meeting that addressed both the new camera locations and the previously approved locations.
As a result, while there was initially a compliance issue, she stated that it has since been cured through the later public meeting and subsequent public discussions of the program.
CONSENT CALENDAR. No items were pulled by either the public or the Councilmembers. A motion was made to approve all the items by Marr, which was seconded by Chavez. That motion passed unanimously, 7–0.
Given that it was not yet 7:00 p.m. and the Public Hearings could not begin, the Councilmembers prepared to take a break. However, before the break commenced, Marr made a motion to pull the Safety Element Update, Climate Action and Adaptation Plan, and Environmental Justice Policy Review from the Agenda for that evening, and hear it on October 20. The motion was seconded by Chavez and passed unanimously, 7–0. The public hearing on the item was opened so that notice of the item did not have to be repeated.
PUBLIC HEARINGS: There were two public hearings:
1. Continuation Request—Consolidated Master Fee Schedule. The Mayor opened the public hearing and moved to continue the item to the October 20th 2026 meeting, which was seconded by Chavez. The motion passed unanimously, 7–0.
Here is where it gets interesting!
2. Adoption of Fairview Developmental Center Specific Plan, Related General Plan and Zoning Amendments, and Certification of Environmental Impact Report. Melinda Dacey, Principal Planner, Anna McGill, Advanced Planning Manager, along with consultants from Placeworks, presented the proposed Fairview Developmental Center Specific Plan (FDCSP), a long-term redevelopment framework for approximately 95 acres of the former state-operated Fairview Developmental Center site. The plan is intended to:
Implement state legislation requiring redevelopment of the site primarily for housing.
Help meet Housing Element obligations.
Guide future development through a comprehensive planning framework before the State selects a master developer.
Establish land use, housing, transportation, infrastructure, open space, and implementation standards.
Background. Staff explained that:
The State initiated closure of the Fairview Developmental Center and approved disposition of the property through SB 188 (2022).
State law requires the site to be used primarily for housing and affordable housing "to the greatest extent feasible."
The City entered into an agreement with the State to prepare the local planning documents needed to guide redevelopment.
The Housing Element identifies the site for:
920 lower-income units
690 moderate-income units
690 above-moderate-income units
Total minimum: 2,300 units
200 permanent supportive housing units are required under State Code Section 14670.31 and are included as part of the 920 lower-income units. The State has indicated support for a redevelopment program allowing up to 4,000 units.
Affordable Housing Discussion. Staff spent considerable time explaining affordability and project feasibility. Key points are:
Orange County's Area Median Income (AMI) for a family of four is approximately $138,000.
Affordable rents for lower-income households are significantly below current market rents in Costa Mesa.
Financial feasibility studies concluded:
A project with only 2,300 units is not financially feasible.
Approximately 3,450 units is the practical break-even point.
Higher unit counts help finance affordable housing, infrastructure, remediation, and public amenities.
This finding became central to later discussion about whether the plan should allow 4,000 units or a lower maximum.

The Specific Plan. Consultants explained that the Specific Plan establishes a framework rather than a final development proposal. A future master developer would still be required to prepare detailed site plans.
Housing:
Minimum Housing: 2,300 units (Housing Element requirement)
Maximum Housing: 4,000 units (the plan would allow a variety of housing types and affordability levels)
Commercial Uses. The plan allows 10,000 to 35,000 square feet of neighborhood-serving commercial space at flexible locations. Examples include:
Small retail
Services
Restaurants
Mixed-use commercial areas
Open Space. The proposal requires at least:
Public Open Space - Minimum 14 acres
Parks, trails and public plazas
Private Open Space - Additional private recreational amenities such as pools, clubhouses, rooftop decks, courtyards, balconies. At full buildout, private open-space requirements could add another eight acres or more.

Vision and Design Principles. The redevelopment is designed around themes including:
Housing diversity
Affordability
Walkability
Bikeability
Sustainability
Tree canopy restoration
Native landscaping
'Connections to regional trails and open space
The vision is intended to guide both the Specific Plan and future master developer proposals.
Transportation and Mobility. The plan includes:
Required Backbone Roads. Certain major internal roadways are mandatory.
Flexible Internal Streets. Future developers may adjust internal street layouts.
Trails and Paseos. The plan requires multi-use trails, pedestrian pathways, and open-space connections.
Secondary Access Road. One of the most significant issues discussed. The plan requires a secondary access road connecting the FDC site to Harbor Boulevard through the Costa Mesa Country Club area if development reaches 2,300 units or more. This road is necessary to:
Meet City traffic standards
Maintain acceptable traffic Levels of Service
Support larger development on the site
Alternatives Considered. Staff explained why other options were rejected:
Merrimac Way. Remains a private road. State DDS confirmed it is not available for daily public access and could only be used in emergency situations.
Southern Access Option. Conflicts with the City's Emergency Operations Center, creates operational issues with Fire Department facilities, and impacts more golf-course holes than the preferred route.
The exact design of the secondary access road would be determined later through negotiations with the master developer.
Traffic Analysis. The project traffic study evaluated 26 intersections, including 15 Harbor Boulevard intersections. According to staff:
All intersections remain within City standards after improvements.
The most impacted intersection would operate at Level of Service D, which remains acceptable under City policy.
The traffic analysis also included the impacts of other Housing Element redevelopment sites citywide.
The traffic analysis report showed that the intersections of Harbor and Fair and Placentia and Victoria would drop to LOS E in the peak pm hours, so this was a bit of a fudge on the part of Staff.
Infrastructure. The Specific Plan requires:
New water systems
New sewer systems
New storm drains
New electrical infrastructure
New telecommunications systems
Future development fees would help pay for infrastructure improvements. The school district was consulted and it determined that existing schools currently have capacity to accommodate future students.
Development Process. After Specific Plan adoption, the State selects a master developer. The developer will prepare a detailed Master Plan. The master developer (or site developer) will submit:
Housing plans
Tentative maps
Infrastructure plans
Park designs
Then individual development phases move through City review. The Specific Plan functions as the framework that governs all subsequent proposals.
Environmental Impact Report (EIR). Dudek Consultant Jennifer Kelly summarized the EIR and its process. Public Review
Significant and Unavoidable Impacts. Despite mitigation measures, four impact categories remain significant and unavoidable:
Air Quality. Construction and operations exceed South Coast AQMD thresholds.
Biological Resources. Potential impacts to the golf course pond ecosystem and aquatic habitat.
Cultural Resources. Redevelopment would remove historic features associated with the Fairview Developmental Center campus.
Greenhouse Gas Emissions. Project emissions exceed regional thresholds.
Alternatives Studied. The EIR analyzed:
No Development Alternative. No redevelopment occurs.
No Project Alternative. No specific plan is adopted.
Partial Adaptive Reuse Alternative. Retains portions of the historic FDC structures.
Other alternatives were considered but rejected, including:
Reduced-density options
Full adaptive reuse
Additional parkland alternatives
Elimination of the secondary access road
Potential Council Alternatives. Staff emphasized that City Council was not required to adopt the full 4,000-unit maximum. Possible alternatives included:
4,000 Units (Staff Recommendation). Studied in the EIR. Maximum housing opportunity. Supports affordable housing and project financing.
3,800 Units. Could create roughly 2 more acres of open space. Total open space would be approximately 16 acres.
3,500 Units. Near the financial feasibility threshold. Could create roughly 5 additional acres of open space. Total open space would be approximately 19 acres.
2,300 Units. Staff advised against this option because:
Not financially feasible
Still requires major infrastructure construction
May increase reliance on State Density Bonus waivers
Could reduce local control
Would not align with the City's agreement with the State
Bottom Line. As proposed by Staff and the Planning Commission, the documents establish a redevelopment framework for the former Fairview Developmental Center with:
A minimum of 2,300 housing units
Up to 4,000 housing units
Affordable housing requirements
At least 14 acres of public open space
New parks, trails, infrastructure, and commercial amenities
A required secondary access road
Staff concluded that the significant environmental impacts are outweighed by the public benefits of housing production, redevelopment, open space improvements, and reuse of a large underutilized state-owned property.
To be clear, the contract with the State refers to Govt Code Section 14670.31. That code section provides:
“The agreement and the development plan shall provide for housing and affordable housing at a level consistent with the January 2020 council-adopted strategy of 1,500 units and the housing assessment in the Department of General Services’ 2021 Infrastructure Assessment of up to 2,500 units for the site.”
Councilmember Questions and Comments. The Councilmembers asked questions for nearly one and one-half hours. Here is a summary of questions and answers:
Pettis asked two main questions:
What prevents a 4,000-unit project from growing to 7,850 units through state density bonuses? Staff said state law can allow stacked density bonuses, but the City could potentially negotiate a Development Agreement that sets a maximum unit count. Staff also said practical limits such as site constraints, height and setback requirements, and construction costs make a 7,850-unit buildout unlikely.
Would additional environmental review be required if more than 4,000 units are built? Staff said it depends on whether the increase requires a discretionary City approval, such as amending the Specific Plan. If so, the City could require additional environmental review to evaluate impacts like traffic, infrastructure, public safety, noise, and other environmental effects.
Gameros focused on site contamination, the extent of testing, and how remediation costs drive the project's housing density requirements. He asked about asbestos and lead on the site. Staff confirmed both were found and said they would be removed under state and county regulations. The estimated $300 million remediation cost includes hazardous material cleanup and site preparation.
Gameros asked whether the site had been tested. Staff said environmental assessments included soil borings, which found asbestos, lead, diesel contamination, and petroleum impacts. Testing went to roughly 40 feet deep, though that does not mean 40 feet of soil must be removed.
He asked whether the $300 million cleanup cost affects the number of housing units needed. Staff said yes. The project's financial feasibility analysis assumed those costs, with about 3,450 units needed to reach a break-even point. Staff also said that if remediation costs were reduced through subsidies, fewer units could likely be financially feasible.
I procured the environmental tests, and they were done years ago. Most of the dirty borings were in the old maintenance yard and the central kitchen. It is my nonexpert opinion that $300 million to do cleanup is likely very inflated.
Stephens asked why the financial feasibility report referenced $30 million for remediation, while Staff had just discussed a $300 million cost. Staff clarified that the $30 million figure covers the cleanup of hazardous materials such as asbestos and lead. The $300 million figure is the total cost to prepare the site for development, including remediation, roads, utilities, plumbing, and other infrastructure needed before construction can begin.
Stephens then asked who was responsible for the contamination. Staff said the hazardous materials originated from the institutional buildings that previously occupied the site. In other words, the State.
Chavez sought clarification on the affordable housing buffer, and Staff emphasized that reducing low- and very low-income units could force the City to find new housing sites and amend its Housing Element. Staff explained that the City's housing element requires a cushion of sites that can accommodate required housing allocations, especially for low- and very low-income units. The City currently has only about a 10% buffer (454 units) in those categories, which Staff described as a relatively tight margin.
Reynolds asked many questions, focusing on preserving affordable housing, protecting open space, and ensuring the plan remains flexible enough to include community-desired amenities while maintaining strong public open space requirements.
She asked whether reducing affordable units at the FDC site would require adding them elsewhere in Costa Mesa. Staff confirmed that any lost affordable housing capacity would have to be replaced on other eligible sites, likely along corridors such as Harbor and Newport Boulevards. The City cannot remove affordable units without identifying replacement capacity.
Reynolds asked why the plan reserves 10-20% of affordable units for Costa Mesa residents and workers instead of a firm 20% or higher. Staff said the range provides flexibility if there are not enough qualifying applicants. Staff did not recommend going above 20% due to fair housing considerations and practical implementation issues.
She sought clarification on how open space is calculated and provided. Staff explained that the project must meet substantial open space requirements, including a minimum of 14 acres on-site, with additional requirements potentially met through land dedication, park improvements, or fees.
Reynolds asked whether state density bonus laws could reduce required open space. Staff said there is some exposure, but major public open space requirements are generally more defensible and likely protected through the development review process and a future development agreement. Any reductions would more likely affect private or project-level open space.
She asked whether amenities such as community gardens and dog parks could be specifically mentioned in the plan. Staff said there is no downside to adding those examples if the Council directs Staff to do so.
Buley focused on whether more time could be taken for public review. Staff emphasized that delaying the project could jeopardize Housing Element compliance, increase legal risks, and potentially expose the City to lawsuits, penalties, and contractual issues.
He asked whether the City must finalize the FDCSP by December 2026 under its agreement with the State, and whether approval is needed now to secure Housing Element certification. Staff confirmed both points, explaining that HCD has indicated approval of the zoning is needed to bring the City's Housing Element into compliance.
Buley asked what could happen if the City delayed action by three to six months to allow for additional public discussion and analysis. Staff said any delay should have a clear purpose and identified several potential risks:
Continued vulnerability in two pending lawsuits
Continued exposure to builder's remedy projects
Potential state fines, penalties, and other enforcement actions
Delay in obtaining Housing Element certification
Buley noted that the agreement with the State does not specify a penalty for missing the deadline and asked about the consequences. Staff responded that while no specific penalty is spelled out, the City could potentially face a breach of contract claim if it fails to meet its obligations.
At this point, Stephens interrupted Buley’s questions because he felt uncomfortable discussing pending lawsuits against the City, which are usually reserved for Closed Session. Buley agreed to stop talking about the lawsuits.
Buley asked about creating an ad hoc committee of community stakeholders, renters, Council, and Planning Commission representatives to review the plan. Staff said that was possible if directed by the Council, but Staff would need clear direction about the committee's purpose, timeline, and expected outcome.
Buley asked what would happen if a future recommendation lowered the plan below the 2,300 units identified in the Housing Element. Staff said HCD expects the plan to remain consistent with the Housing Element. Lowering the unit count would likely require a Housing Element amendment, "no net loss" findings, and identification of additional housing sites elsewhere in the city.
He asked whether 2,300 units triggers the need for a second access road. Staff said the traffic analysis indicates that around 2,300 units is when a secondary access road would be required. Fire access requirements could potentially require it at an even lower number.
Buley asked whether approving 2,300 units could ultimately result in significantly more units through state density bonus laws. Staff confirmed that if a developer uses state density bonus provisions, the actual number of units could exceed 2,300 and potentially reach much higher totals under some scenarios.
Buley asked whether Staff could identify a base unit count that would guarantee the final project stays at or below 2,300 units after all density bonuses. Staff said they could not provide such a number because state density bonus laws involve multiple stacking scenarios and variables. With additional time, they could model potential scenarios, but not guarantee a specific outcome.
Marr asked whether fears of much higher densities depend on developers maximizing density bonuses. Staff said yes, but noted that financial feasibility, construction costs, and open space requirements make very large increases less likely.
She asked why the plan does not require a fire station or other public safety facilities. Staff said future studies will determine what facilities are needed, though the Council could make those requirements mandatory.
Marr asked whether projects below 2,300 units could avoid a second access road. Staff said the traffic study identifies 2,300 units as the threshold, though fire access requirements may also apply. Because development will be phased, the road might not be needed for many years.
She asked why the plan contains different commercial square footage ranges. Staff explained the ranges come from a market study showing what level of retail and commercial development is likely to be feasible.
Marr asked whether Merrimac could serve as emergency access. The Fire Chief said it is a possibility, but because it is a private road, legal review would be needed before confirming it satisfies fire access requirements.
Stephens asked how likely a road through the golf course would be if the project is fully built out. Staff said it is a realistic possibility if the project reaches the threshold requiring a second access road.
He asked how the City would be compensated for losing golf course land. Staff said any road would require future City Council approval, appraisals, and compensation agreements, but there are currently no cost estimates.
Stephens asked why the City moved away from the 2020 concept plan with about 1,500 units and more open space. Staff said the adopted Housing Element and state requirements later established higher housing targets, which superseded the earlier vision.
He asked why the much larger Sonoma Developmental Center site is planned for fewer housing units. Staff said every site has different housing obligations, market conditions, and planning constraints.
That project had a citizens’ advisory committee and, in my opinion, a much better Specific Plan. However, it is still in litigation over its environmental impact report.
Stephens asked how future homes near the golf course would be protected from errant golf balls. Staff said options include netting, trees, and possible golf course redesign, and future safety analyses would address the issue.
At this point, we were three hours into the meeting; the Councilmembers were taking bathroom breaks while their fellow Councilmembers asked questions of Staff. In the audience, the natives were getting restless. The kids from the Harbor High golf team sitting next to me had been playing grab-ass and talking loudly for some time.
Public Comment. The City Council received nearly two hours of public testimony. Comments reflected a community deeply divided on the proposal. While many speakers emphasized the urgent need for affordable housing, others raised concerns regarding density, traffic, open space, and the long-term impacts on Costa Mesa's quality of life.
Key Concerns Raised by Opponents:
Traffic and Public Safety. Many residents argued that the proposed development, ranging from 2,300 to 4,000 units, would significantly increase traffic on Harbor Boulevard, Fair Drive, Fairview Road, and surrounding neighborhoods. Speakers expressed concern that increased congestion could adversely affect emergency response times and overall public safety.
Golf Course Preservation. Numerous residents, high school golfers, coaches, and representatives of golf organizations opposed any roadway that would bisect the Costa Mesa Country Club. Speakers emphasized the golf course's importance as a community asset, youth sports venue, recreational resource, and part of the city's history and identity.
Density and Scale. Many questioned how the project evolved from earlier concepts of approximately 1,500 to 2,300 units to a proposal that could accommodate as many as 4,000 units. Opponents argued the density exceeds what local roads, infrastructure, public services, and neighborhoods can reasonably support.
Open Space and Recreation. Residents repeatedly called for additional parks, sports fields, and community-serving open space. Several speakers argued that the site represents a once-in-a-generation opportunity to preserve meaningful open space rather than maximize housing density.
Environmental Impacts. Concerns were raised regarding air quality, hazardous materials remediation, noise, greenhouse gas emissions, traffic impacts, and other significant environmental effects identified in the Environmental Impact Report (EIR).
Community Engagement and Trust. Multiple speakers expressed frustration with the planning process, stating they did not believe public input had meaningfully influenced the proposal. Some questioned whether the current plan still reflects the community vision developed during earlier outreach efforts.
Calls for Delay or Revision. Many requested that the Council reduce the proposed density, further evaluate alternatives, seek additional public input, or postpone approval until unresolved issues are addressed.
Key Arguments Raised by Supporters:
Affordable Housing Need. Supporters emphasized Costa Mesa's ongoing housing affordability crisis, noting that many residents, teachers, service workers, young families, seniors, and essential workers can no longer afford to live in the community.
Housing for Future Generations. Several speakers argued that additional housing is necessary to ensure that future generations, as well as current workers and lower-income residents, have the opportunity to remain in Costa Mesa.
Compliance with State Requirements. Supporters urged the City to move forward with the project to avoid delays, potential litigation, financial penalties, and further Housing Element compliance challenges.
Economic Feasibility. Affordable housing advocates maintained that higher-density development may be necessary to finance affordable housing, infrastructure improvements, and other community benefits. They cautioned that significantly reducing density could jeopardize the project's financial viability.
Community Diversity and Inclusion. Speakers highlighted the importance of creating housing opportunities for people with disabilities, essential workers, young adults, seniors, and families who are increasingly priced out of the city.
Overall Theme: The public testimony revealed a fundamental tension between the need to address Costa Mesa's housing affordability crisis and concerns about traffic, infrastructure capacity, environmental impacts, open space preservation, and the protection of community assets such as the Costa Mesa Country Club. While many residents acknowledged the importance of affordable housing, significant disagreement remained regarding the project's density, design, and long-term impact on the community.
Motion. Stephens introduced a motion intended as a compromise between higher-density housing proposals and concerns raised by residents. His original motion included adopting the Planning Commission recommendation, with the following changes:
2,000 total housing units.
600 affordable housing units.
25 acres of open space (increased from approximately 14 acres).
15,000 square feet minimum commercial space.
No roadway through the Costa Mesa Country Club golf course.
If a secondary access road became necessary in the future, staff would first pursue negotiations with the State regarding use of Merrimac Way rather than routing a road through the golf course.
Open space would include lighted sports fields, parks, and recreational amenities.
Commercial uses would be neighborhood-serving businesses intended to reduce vehicle trips.
Staff would engage the State regarding:
Whether the previously required 200 permanent supportive housing units remained necessary given housing already developed in Costa Mesa.
Potential State financial assistance to the tune of a $30 million subsidy for remediation costs to improve project feasibility.
A mix of ownership and rental housing would be encouraged.
Mayor's Rationale: Stephens stated that:
Costa Mesa still needs affordable housing, but 4,000 units is simply too dense and would create an undesirable living environment.
Significant public concern existed regarding traffic, infrastructure, and quality-of-life impacts.
The City should not lose open space simply because portions of the original site were reserved for other state functions.
The golf course is a major community asset that supports youth golf, school athletics, seniors, nonprofits, and City revenue.
He was unwilling to authorize a road through the golf course without detailed designs, costs, mitigation plans, and public review.
Stephens acknowledged that City leadership could have done more earlier in the process through ad hoc committees, citizen advisory groups, and additional public outreach.
Major Amendments to the Motion: After discussion with Chavez and Marr, several significant changes were made.
Housing Units Increased Back to 2,300: The Council modified the proposal back to 2,300 units, primarily to remain consistent with Housing Element assumptions and avoid jeopardizing state housing compliance.
Affordable Housing Restored to 920 Units: The affordable housing component was increased to 920 units after Staff advised that lowering the number would likely:
Force Costa Mesa to reopen its Housing Element
Require identification of additional affordable housing sites
Create difficulties with state certification
Secondary Access Road Changes: One of the most important discussions focused on access to the site. The motion ultimately established:
No golf-course roadway under the current Specific Plan.
Future decisions regarding a second access road would be deferred.
Before any roadway could be considered:
An updated traffic study would be required.
The City would pursue negotiations with the State for Merrimac Way access.
Alternative access options would be evaluated.
If a future developer wanted a roadway through the golf course:
The developer would be required to amend the Specific Plan.
The proposal would return to City Council.
Detailed designs, financing, golf-course mitigation plans, and community outreach would be required.
Councilmembers repeatedly emphasized that they were not approving a golf-course roadway tonight.
Open Space and Recreation: The motion retained:
25 acres of open space
Inclusion of lighted athletic fields
Parks and recreational amenities
Several councilmembers emphasized that the FDC site represents one of Costa Mesa's last major opportunities to add meaningful open space.
Commercial Space Revisions: Discussion clarified confusion between commercial market studies and plan requirements. The Council ultimately settled on:
15,000 square feet minimum commercial space
35,000 square feet maximum commercial space
The goal is to create a walkable village environment with neighborhood-serving uses while staying within the environmental analysis already completed.
Citizen Oversight and Governance: Gameros proposed additional public oversight. The motion was amended to include:
Creation of a future citizen advisory committee related to the FDC project, with details to return to Council later.
Formation of a future Council ad hoc committee to oversee implementation and ongoing negotiations.
Reynolds's Text Amendments: Councilmember Reynolds proposed a series of plan refinements that were incorporated, including:
Greater emphasis on:
Shade trees
Tree canopy
Pedestrian comfort
Slow-speed streets
Active transportation
References to:
Community gardens
Dog parks
Open-space amenities
Enhanced stormwater management provisions.
Better public notification and communication during the long construction period.
Clarification regarding Merrimac Way bike and pedestrian access.
Fruit trees were allowed in certain privately maintained areas, subject to maintenance and pest-control considerations.
Reynolds requested that Staff distribute a two-page printed version of her changes to the audience so the public could review them before the vote was taken. This should have been done prior to public comment to comply with the Brown Act, but most of her changes were not substantive.
Comments from Councilmembers: Chavez stated:
He would support virtually any plan that advances housing on the site.
His primary concern was avoiding future Housing Element deficiencies.
The City's responsibility is to residents, not maximizing developer profits.
Affordable housing remains one of Costa Mesa's most urgent needs.
Marr focused on:
Ongoing public participation
Citizen oversight
Preserving opportunities for a variety of housing types
Maintaining Council involvement throughout future phases
Buley supported the compromise, describing the debate as fundamentally about quality of life for both future residents and existing residents. He praised:
The reduction from higher density scenarios.
Increased open space.
Protections for the golf course.
Requirements that future developers return to Council if major changes are proposed.
Reynolds emphasized:
Affordable housing as a foundation for economic stability.
Open space and walkability.
Building a community designed around people rather than cars.
Prioritizing Costa Mesa residents and workers for affordable housing opportunities when legally possible.
Final Direction of the Motion: By the end of discussion, the consensus motion had evolved into:
2,300 housing units
920 affordable housing units (this includes the 200 permanent supportive housing units required under State Code Section 14670.31, unless Staff can negotiate their removal)
25 acres of open space, including lighted sports fields
15,000 to 35,000 square feet of commercial space
No roadway through the golf course under the current plan
Pursuit of Merrimac Way and future traffic analysis before any second access decision
Future citizen advisory and Council ad hoc committees
Additional design, landscaping, mobility, open-space, and public-notification provisions
The discussion reflected an effort to balance affordable housing production with concerns about traffic, open space, golf-course preservation, and long-term quality of life.

The motion passed unanimously, 7-0.
WE AREN’T DONE! Since this is an ordinance change, the item must come back to the City Council for a second reading. That will likely be agendized for the October 6 meeting. Residents need to attend that meeting to make certain the current proposal doesn’t move sideways.
Commentary: Interestingly, the most significant changes emerged at what appeared to be the eleventh hour. However, the final motion did not come entirely out of nowhere. Mayor John Stephens has been hearing concerns from residents for months, particularly from members of the golfing community and neighborhoods surrounding the FDC site. On September 3, he hosted a town hall meeting devoted to the project, where residents voiced concerns about density, traffic, open space, and the potential loss of portions of the Costa Mesa Country Club. An edited recording of that meeting can be viewed here.
While adoption of both the Housing Element rezoning program and the FDCSP marks a major milestone, significant questions remain. The most important is whether the State will accept the City's revised approach, dismiss its pending lawsuit against Costa Mesa, and ultimately certify the Housing Element. The sequence matters. Until the lawsuit is resolved, uncertainty will linger over whether the Housing Element will receive State approval and whether the City's negotiated framework can move forward as intended.
Residents may recall that City staff previously sought guidance from the California Department of General Services (DGS) regarding the site's development potential. DGS responded that substantially higher densities, potentially as many as 4,000 units, were necessary to address redevelopment costs, affordable housing obligations, and statutory requirements governing the property. Given that position, it remains unclear whether the State will accept the City's significantly reduced unit count, expanded open-space requirements, golf course protections, and other revisions adopted by the Council.
The discussion of a potential $30 million State subsidy to address asbestos, lead, and other environmental remediation costs raises additional concerns. The agreement between the City and the State does not appear to give Costa Mesa a direct role in negotiating project economics with a future master developer. Any substantial State contribution would likely require legislative action, which is often both uncertain and time-consuming. Likewise, I would not place much confidence in promises regarding either the subsidy or the creation of a community advisory committee. Both strike me as the kind of election-year commitments that are easier to make than to fulfill.
The governing agreement also provides that the City has primary responsibility for preparing and adopting the Specific Plan. However, if the City fails to adopt a compliant plan, the State retains the ability to step in and assume control of the planning process. While the agreement does not appear to grant the State direct approval authority over the Specific Plan itself, a dispute could arise if State agencies determine that the adopted plan no longer satisfies the legislative objectives established for the site. In that scenario, further negotiations, revisions, or even litigation are possible.
There is also another unresolved issue hovering in the background. Earlier this year, the California Department of Housing and Community Development (HCD) expressed concerns regarding Costa Mesa's treatment of Ohio House's request for a reasonable accommodation under the City's sober living regulations. HCD has continued to pressure the City to revise ordinances it believes unnecessarily restrict housing opportunities. Whether that ongoing dispute influences the State's broader evaluation of Costa Mesa's Housing Element remains to be seen. That could hold up development of the FDC site.
It is also important to remember that a future master developer has the ability to seek amendments to the FDCSP. While any such request would need to be justified, plan amendments are hardly unusual in large-scale development projects. In addition, California's density bonus laws could allow a developer to increase the number of units that may be constructed by right. Although the revised framework eliminated requirements for moderate- and above-moderate-income units, a developer could still return with a proposal that includes additional market-rate housing. Any effort to push the total number of units significantly beyond 2,300, however, would almost certainly trigger fierce opposition from supporters of preserving the golf course.
Finally, timing may prove to be a critical factor. A City Council and Mayoral election is approaching; three current councilmembers will leave office, and a newly seated Council and Mayor will inherit responsibility for implementing the Specific Plan and navigating any disputes with the State. Whoever serves on the dais next will likely spend years dealing with the legal, financial, and policy consequences of these decisions. Given the number of unresolved issues still hanging over the project, the path forward remains far from certain.


Comments